This custom home was built to the owners’ exact specifications and designed with years of family living in mind. With four bedrooms, there was always room for grandchildren and friends to visit comfortably.
At the heart of the home is a spacious kitchen featuring granite countertops, a walk-in pantry, abundant cabinetry, and a convenient eating bar overlooking the pergola and backyard living area. The split-bedroom arrangement provides privacy for the primary suite, while a centrally located bath serves the additional bedrooms. After a day spent gardening or working in the yard, the inviting sunken tub offers the perfect place to relax and unwind. All information is deemed reliable but not guaranteed and should be verified by the buyer.
The home also includes formal living and dining areas that can easily function as one large entertaining space. A comfortable family room with fireplace is tucked near the breakfast area and covered patio, creating a warm gathering place with views of the beautifully landscaped backyard. Thoughtfully designed landscape formations provide both beauty and ease of maintenance for the next owner who appreciates a well-groomed yard.
Location is another premier feature of this property — conveniently close to restaurants, grocery stores, schools, the country club, and offering easy access to both Dallas and Fort Worth.
Sold
Price Unknown
603 Ember Ln, Mansfield, TX 76063
4beds
2,026sqft
Single Family Residence
Built in 1999
8,886 Square Feet Lot
$362,900 Zestimate®
$--/sqft
$2,657 Estimated rent
Home value
$362,900
$337,000 - $388,000
$2,657/mo
Zestimate® history
Owner options
List your home for rent
$2,657/mo
Rent Zestimate®
Find your next renter with Zillow Rental Manager. Plus, with online applications, you can quickly screen prospective tenants – for free.
$2,657/mo
Rent Zestimate®
Refinance and save
$80/mo
Est. payment
Refinancing to a lower rate could help reduce your monthly payments and save thousands over the life of the loan.
$80/mo
Est. payment
Explore your selling options
Work with a Zillow partner agent
Leverage their expertise and Zillow's premium Showcase listings to get your home seen by more buyers.
Get startedList with your own agent
Get your home in front of millions of buyers by listing it on Zillow.
Learn how to do itSell it yourself
Take full control of how buyers see your home on Zillow by listing For Sale by Owner (FSBO).
List your homeWhat's special
Well-groomed yardFour bedroomsGranite countertopsCovered patioSpacious kitchenWalk-in pantryAbundant cabinetry
Zillow last checked:
Listing updated:
Listed by:
Dee Davey 0283607 817-539-9434,
Davey Goosmann Realty 817-539-9434,
Bob Goosmann 0619710 817-980-0870,
Davey Goosmann Realty
Bought with:
Miranda Baligad, 0783550
Fathom Realty, LLC
Source: NTREIS,MLS#: 21270526
Facts & features
Interior
Bedrooms & bathrooms
- Bedrooms: 4
- Bathrooms: 2
- Full bathrooms: 2
Primary bedroom
- Level: First
- Dimensions: 13 x 16
Bedroom
- Features: Split Bedrooms
- Level: First
- Dimensions: 12 x 9
Bedroom
- Features: Split Bedrooms
- Level: First
- Dimensions: 11 x 10
Bedroom
- Level: First
- Dimensions: 10 x 10
Breakfast room nook
- Level: First
- Dimensions: 12 x 9
Dining room
- Level: First
- Dimensions: 9 x 16
Kitchen
- Features: Breakfast Bar, Granite Counters, Pantry
- Level: First
- Dimensions: 15 x 14
Living room
- Level: First
- Dimensions: 16 x 12
Utility room
- Level: First
- Dimensions: 5 x 5
Heating
- Central, Electric
Cooling
- Central Air, Ceiling Fan(s), Electric
Appliances
- Included: Dishwasher, Electric Range, Electric Water Heater, Disposal, Microwave, Washer
- Laundry: Washer Hookup, Electric Dryer Hookup, Laundry in Utility Room
Features
- Granite Counters, Kitchen Island, Pantry, Walk-In Closet(s)
- Flooring: Carpet, Ceramic Tile
- Windows: Window Coverings
- Has basement: No
- Number of fireplaces: 1
- Fireplace features: Living Room, Wood Burning
Interior area
- Total interior livable area: 2,026 sqft
Property
Parking
- Total spaces: 2
- Parking features: Concrete, Door-Single, Driveway, Garage Faces Front, Garage, Garage Door Opener
- Attached garage spaces: 2
Features
- Levels: One
- Stories: 1
- Patio & porch: Covered
- Pool features: None
- Fencing: Wood
Lot
- Size: 8,886 Square Feet
- Dimensions: 42 x 98 x 114 x 139
- Features: Interior Lot, Irregular Lot, Subdivision, Sprinkler System, Few Trees
Details
- Parcel number: 07188897
Construction
Type & style
- Home type: SingleFamily
- Architectural style: Traditional,Detached
- Property subtype: Single Family Residence
Materials
- Brick
- Foundation: Slab
- Roof: Composition
Condition
- Year built: 1999
Utilities & green energy
- Sewer: Public Sewer
- Water: Public
- Utilities for property: Cable Available, Natural Gas Available, Sewer Available, Separate Meters, Underground Utilities, Water Available
Community & HOA
Community
- Features: Curbs
- Subdivision: Ember Creek Estates Add
HOA
- Has HOA: Yes
- Services included: Maintenance Grounds
- HOA fee: $80 annually
- HOA name: Ember Creek Estates
- HOA phone: 817-453-2125
Location
- Region: Mansfield
Financial & listing details
- Tax assessed value: $354,055
- Annual tax amount: $7,964
- Date on market: 5/27/2026
- Cumulative days on market: 18 days
- Listing terms: Cash,Conventional,FHA,VA Loan
Price history
| Date | Event | Price |
|---|---|---|
| 7/15/2026 | Sold | -- |
Source: NTREIS #21270526 Report a problem | ||
| 6/22/2026 | Pending sale | $365,000$180/sqft |
Source: NTREIS #21270526 Report a problem | ||
| 6/16/2026 | Contingent | $365,000$180/sqft |
Source: NTREIS #21270526 Report a problem | ||
| 5/27/2026 | Listed for sale | $365,000$180/sqft |
Source: NTREIS #21270526 Report a problem | ||
Public tax history
| Year | Property taxes | Tax assessment |
|---|---|---|
| 2025 | $1,360 +0.3% | $354,055 |
| 2024 | $1,356 -46.4% | $354,055 -1.6% |
| 2023 | $2,528 -2.7% | $359,770 +20.6% |
| 2022 | $2,598 +2.1% | $298,213 +10.2% |
| 2021 | $2,543 +2% | $270,620 +12.1% |
| 2020 | $2,494 +1.8% | $241,302 -0.4% |
| 2019 | $2,449 +1.7% | $242,219 +32.6% |
| 2018 | $2,408 +1.6% | $182,688 +6.9% |
| 2017 | $2,370 +1.3% | $170,820 +13.1% |
| 2016 | $2,340 -6% | $150,982 +7% |
| 2015 | $2,490 | $141,168 -6.3% |
| 2014 | $2,490 | $150,700 +4.6% |
| 2013 | -- | $144,100 +1% |
| 2012 | -- | $142,700 |
| 2011 | -- | $142,700 -0.1% |
| 2010 | -- | $142,900 +1.4% |
| 2009 | -- | $140,900 |
| 2008 | -- | $140,900 |
| 2007 | -- | $140,900 |
| 2006 | -- | $140,900 +3.8% |
| 2005 | -- | $135,700 |
| 2004 | -- | $135,700 |
| 2003 | -- | $135,700 +6.2% |
| 2002 | -- | $127,800 +5.3% |
| 2001 | -- | $121,400 +72.9% |
| 2000 | -- | $70,200 |
Find assessor info on the county website
Neighborhood: Ember Creek
Nearby homes
- $81,9803 bd2 ba973 sqft629 Ember Ln, Mansfield, TX 76063Off Market
- $72,5733 bd2 ba486 sqft629 Ember Ln, Mansfield, TX 76063Off Market
- $354,5003 bd2 ba1.5k sqft601 Ember Ln, Mansfield, TX 76063Off Market

- $324,8003 bd2 ba1.6k sqft605 Ember Ln, Mansfield, TX 76063Off Market
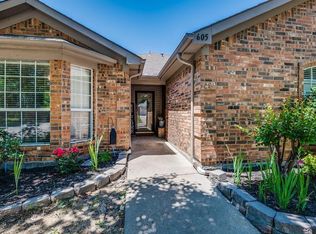
- $--3 bd2 ba1.5k sqft601 Jamie Ln, Mansfield, TX 76063Sold
- $342,1003 bd2 ba1.9k sqft604 Ember Ln, Mansfield, TX 76063Off Market
- $2,4353 bd2 ba2k sqft606 Ember Ln, Mansfield, TX 76063For Rent
- $--3 bd2 ba1.5k sqft603 Jamie Ln, Mansfield, TX 76063Sold
Nearby schools
GreatSchools rating
- 10/10Roberta Tipps Elementary SchoolGrades: PK-4Distance: 0.4 mi
- 9/10Brooks Wester Middle SchoolGrades: 6-8Distance: 0.6 mi
- 5/10Summit High SchoolGrades: 9-12Distance: 0.9 mi
Schools provided by the listing agent
- Elementary: Tipps
- Middle: Worley
- High: Mansfield
- District: Mansfield ISD
Source: NTREIS. This data may not be complete. We recommend contacting the local school district to confirm school assignments for this home.
Get a cash offer in 3 minutes
Find out how much your home could sell for in as little as 3 minutes with a no-obligation cash offer.
Estimated market value
$362,900
Get a cash offer in 3 minutes
Find out how much your home could sell for in as little as 3 minutes with a no-obligation cash offer.
Estimated market value
$362,900
- Texas
- Tarrant County
- Mansfield
- 76063
- Ember Creek
- 603 Ember Ln
