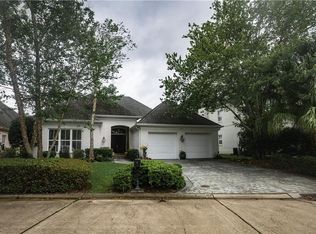
It just doesn't get any better than English Turn! This beautiful brick home greets you with gleaming light wood floors and an open airy feel in the foyer, flanked by a stylish dining room and a light-filled office with a charming bay window. A wall of windows welcomes you into the great room with gorgeous marble floors, a wood burning fireplace, and built-ins. A large breakfast room opens into a lovely modern kitchen with warm wood cabinetry and high end stainless appliances, including a large sink, dishwasher, microwave, refrigerator/freezer, double ovens and gas cooktop...and the pantry is huge! Laundry has lots of room, extra storage and a utility sink. Upstairs awaits an enormous Primary Suite with a fireplace, balcony, two large walk-in closets and a luxurious bath with a jetted tub, separate shower and double vanity sinks. Two more large bedrooms share a Jack & Jill bath. There is a half bath downstairs and a nice closet under the stairs. The back yard space is ready for your gatherings in the spacious fenced yard beyond the covered patio oasis. There is a double garage, flooring just recently refinished with a coating. Nice and neat! Whole House GENERAC Generator to keep you comfortable and a whole house water filtration system with water softener and reverse osmosis filtration included! Roof is 9 years young. Top notch security and unbelievable amenities at English Turn. Something for everyone - golf, tennis, swimming, pool, clubhouse and so much more!
Closed
Price Unknown
603 English Turn Dr, New Orleans, LA 70131
3beds
3,205sqft
Single Family Residence
Built in 1999
8,084 Square Feet Lot
$532,500 Zestimate®
$--/sqft
$2,928 Estimated rent
Home value
$532,500
$501,000 - $570,000
$2,928/mo
Zestimate® history
Owner options
List your home for rent
$2,928/mo
Rent Zestimate®
Find your next renter with Zillow Rental Manager. Plus, with online applications, you can quickly screen prospective tenants – for free.
$2,928/mo
Rent Zestimate®
Refinance and save
$1,450/mo
Est. payment
Refinancing to a lower rate could help reduce your monthly payments and save thousands over the life of the loan.
$1,450/mo
Est. payment
Explore your selling options
Work with a Zillow partner agent
Leverage their expertise and Zillow's premium Showcase listings to get your home seen by more buyers.
Get startedList with your own agent
Get your home in front of millions of buyers by listing it on Zillow.
Learn how to do itSell it yourself
Take full control of how buyers see your home on Zillow by listing For Sale by Owner (FSBO).
List your homeWhat's special
Zillow last checked:
Listing updated:
Listed by:
Connie Quave 504-430-9817,
Homesmart Realty South
Bought with:
Charlotte Link
Compass Uptown-Maple St (LATT28)
Source: GSREIN,MLS#: 2456583
Facts & features
Interior
Bedrooms & bathrooms
- Bedrooms: 3
- Bathrooms: 3
- Full bathrooms: 2
- 1/2 bathrooms: 1
Primary bedroom
- Description: Flooring: Wood
- Level: Upper
- Dimensions: 18.90 X 15.70
Bedroom
- Description: Flooring: Wood
- Level: Upper
- Dimensions: 13.90 X 13.30
Bedroom
- Description: Flooring: Wood
- Level: Upper
- Dimensions: 12.70 X 14.90
Dining room
- Description: Flooring: Wood
- Level: Lower
- Dimensions: 12.70 X 15.90
Kitchen
- Description: Flooring: Tile
- Level: Lower
- Dimensions: 12.70 X 15.90
Living room
- Description: Flooring: Marble
- Level: Lower
- Dimensions: 31.00 X 15.60
Office
- Description: Flooring: Wood
- Level: Lower
- Dimensions: 13.80 X 13.40
Heating
- Central, Multiple Heating Units
Cooling
- Central Air, 2 Units
Appliances
- Included: Cooktop, Double Oven, Dishwasher, Microwave, Refrigerator
- Laundry: Washer Hookup, Dryer Hookup
Features
- Attic, Pantry, Pull Down Attic Stairs, Stainless Steel Appliances
- Attic: Pull Down Stairs
- Has fireplace: Yes
- Fireplace features: Wood Burning
Interior area
- Total structure area: 3,844
- Total interior livable area: 3,205 sqft
Property
Parking
- Parking features: Garage, Two Spaces, Garage Door Opener
- Has garage: Yes
Features
- Levels: Two
- Stories: 2
- Patio & porch: Covered, Balcony
- Exterior features: Balcony, Fence
- Pool features: Community
Lot
- Size: 8,084 Square Feet
- Dimensions: 54/73 x 120/121
- Features: City Lot, Irregular Lot
Details
- Parcel number: 513808664
- Special conditions: None
Construction
Type & style
- Home type: SingleFamily
- Architectural style: Traditional
- Property subtype: Single Family Residence
Materials
- Brick
- Foundation: Slab
- Roof: Shingle
Condition
- Very Good Condition
- Year built: 1999
Utilities & green energy
- Electric: Generator
- Sewer: Public Sewer
- Water: Public
Community & HOA
Community
- Features: Common Grounds/Area, Pool
- Security: Smoke Detector(s)
- Subdivision: English Turn
HOA
- Has HOA: Yes
- Amenities included: Clubhouse
- HOA fee: $1,450 semi-annually
Location
- Region: New Orleans
Financial & listing details
- Tax assessed value: $484,200
- Annual tax amount: $5,488
- Date on market: 7/3/2024
Price history
| Date | Event | Price |
|---|---|---|
| 11/8/2024 | Sold | -- |
Source:  GSREIN #2456583 Report a problem GSREIN #2456583 Report a problem | ||
| 9/16/2024 | Contingent | $550,000$172/sqft |
Source: GSREIN #2456583 Report a problem | ||
| 8/8/2024 | Price change | $550,000-4%$172/sqft |
Source: GSREIN #2456583 Report a problem | ||
| 7/3/2024 | Listed for sale | $573,000+22.2%$179/sqft |
Source: GSREIN #2456583 Report a problem | ||
| 12/8/2015 | Sold | -- |
Source: GSREIN #2022760 Report a problem | ||
| 8/6/2015 | Listed for sale | $469,000-19.8%$146/sqft |
Source: RE/MAX Affiliates #2022760 Report a problem | ||
| 2/23/2012 | Listing removed | $585,000$183/sqft |
Source: English Turn Limited Partnership #880767 Report a problem | ||
| 11/23/2011 | Listed for sale | $585,000$183/sqft |
Source: English Turn Limited Partnership #880767 Report a problem | ||
| 9/23/2011 | Listing removed | $585,000$183/sqft |
Source: English Turn Limited Partnership #880767 Report a problem | ||
| 7/2/2011 | Listed for sale | $585,000$183/sqft |
Source: English Turn Limited Partnership #880767 Report a problem | ||
Public tax history
| Year | Property taxes | Tax assessment |
|---|---|---|
| 2026 | $5,488 +24.9% | $48,420 +20.7% |
| 2025 | $4,394 -1.5% | $40,130 |
| 2024 | $4,459 -7.1% | $40,130 -1.3% |
| 2023 | $4,799 -12.7% | $40,660 +4.9% |
| 2022 | $5,494 -6.8% | $38,750 -4.7% |
| 2021 | $5,897 -1% | $40,660 |
| 2020 | $5,955 -3.2% | $40,660 |
| 2019 | $6,154 +20.3% | $40,660 |
| 2018 | $5,116 | $40,660 |
| 2017 | $5,116 -1.9% | $40,660 -3.5% |
| 2016 | $5,216 +1.8% | $42,120 |
| 2015 | $5,123 | $42,120 |
| 2014 | $5,123 -2.5% | $42,120 |
| 2013 | $5,256 | $42,120 |
| 2012 | -- | $42,120 +56.2% |
| 2011 | -- | $26,960 +4.9% |
| 2006 | -- | $25,700 |
| 2004 | -- | $25,700 |
| 2002 | -- | $25,700 |
| 2001 | -- | $25,700 |
| 2000 | -- | $25,700 |
Find assessor info on the county website
Neighborhood: New Aurora-English Turn
Nearby homes
- $457,7003 bd3 ba2.3k sqft605 English Turn Dr, New Orleans, LA 70131Off Market
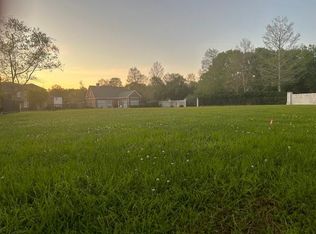
- $--0.317 Acres601 English Turn Dr, New Orleans, LA 70131Sold
- $499,6008,712 Square Feet21 English Turn Ct, New Orleans, LA 70131Off Market

- $543,5003 bd3 ba3.2k sqft20 English Turn Ct, New Orleans, LA 70131Off Market

- $406,7003 bd3 ba2.8k sqft607 English Turn Dr, New Orleans, LA 70131Off Market
- $310-- bd-- ba-- sqft607 English Turn Dr, New orleans, LA 70131Off Market
- $524,0004 bd3 ba3.6k sqft610 English Turn Dr, New Orleans, LA 70131Off Market
- $--2 bd2 ba1.9k sqft19 English Turn Ct, New Orleans, LA 70131Sold
Nearby schools
GreatSchools rating
- 8/10Mary McLeod Bethune Elementary School of Literature & TechnologyGrades: PK-8Distance: 8.3 mi
- 3/10The Delores Taylor Arthur School for Young MenGrades: 8-12Distance: 8.6 mi
- 7/10Benjamin Franklin Elementary Math And ScienceGrades: PK-8Distance: 9.7 mi
Get a cash offer in 3 minutes
Find out how much your home could sell for in as little as 3 minutes with a no-obligation cash offer.
Estimated market value
$532,500
Get a cash offer in 3 minutes
Find out how much your home could sell for in as little as 3 minutes with a no-obligation cash offer.
Estimated market value
$532,500
- Louisiana
- Orleans Parish
- New Orleans
- 70131
- New Aurora-English Turn
- 603 English Turn Dr
Nearby cities
Nearby neighborhoods
Nearby zip codes
Other New Orleans Topics
