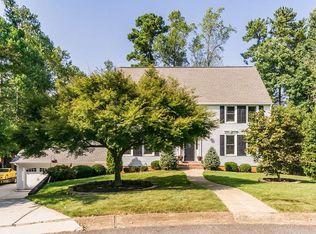
Impeccable, beautifully updated 4BR/2.5BA ranch in the heart of Indian Hills-featuring rare, convenient one-step access from the garage directly into the main living area. Zoned for award-winning Walton High School, this home lives larger than expected thanks to its open, airy layout and exceptional natural light. Fresh interior and exterior paint, refinished hardwood floors, and thoughtful updates throughout give the home a clean, modern, move-in-ready feel rarely found in East Cobb ranches. The spacious kitchen flows seamlessly into the living and dining areas, creating an ideal setting for both everyday living and effortless entertaining. The primary suite offers comfort and privacy, while the secondary bedrooms provide versatility for family, guests, or a dedicated home office. RECENT UPDATES FEATURE A NEWLY ADDED MAINLEVEL HALF BATH, PROVIDING ADDED FUNCTIONALITY AND EVERYDAY CONVENIENCE. The landscaped yard and two-car garage-with easy one-step access into the main living area-enhance everyday convenience, while the quiet cul-de-sac setting adds to the home's appeal. Located in the highly desirable Indian Hills community, this home offers quick access to parks, shopping, dining, and top-tier schools. A rare opportunity to own a beautifully maintained, thoughtfully updated, truly move-in-ready ranch in one of East Cobb's most sought-after neighborhoods.
Closed
Zillow last checked:
Listing updated:
Bought with:
Fariba Khosrownia, 281522
Atlanta Communities
Source: GAMLS,MLS#: 10792733
Price history
| Date | Event | Price |
|---|---|---|
| 10/9/2026 | Sold | $778,000-0.2%$371/sqft |
Source:  GAMLS #10792733 Report a problem GAMLS #10792733 Report a problem | ||
| 9/18/2026 | Pending sale | $779,900$372/sqft |
Source:  FMLS GA #7792517 Report a problem FMLS GA #7792517 Report a problem | ||
| 9/8/2026 | Listing removed | $4,000$2/sqft |
Source: FMLS GA #7832033 Report a problem | ||
| 9/8/2026 | Contingent | $779,900+2%$372/sqft |
Source: eXp Realty #7792517 Report a problem | ||
| 9/3/2026 | Listed for rent | $4,000+21.4%$2/sqft |
Source: FMLS GA #7832033 Report a problem | ||
| 7/27/2026 | Listing removed | $764,900$365/sqft |
Source: GAMLS #10792733 Report a problem | ||
| 7/8/2026 | Price change | $764,900-1.3%$365/sqft |
Source: GAMLS #10792733 Report a problem | ||
| 6/25/2026 | Listed for sale | $774,900+58.1%$370/sqft |
Source: FMLS GA #7792517 Report a problem | ||
| 3/16/2022 | Listing removed | -- |
Source: Zillow Rental Network Premium Report a problem | ||
| 3/7/2022 | Price change | $3,295-1.6%$2/sqft |
Source: Zillow Rental Network Premium Report a problem | ||
| 2/11/2022 | Listed for rent | $3,350$2/sqft |
Source: Zillow Rental Network Premium Report a problem | ||
| 8/5/2021 | Sold | $490,000+1%$234/sqft |
Source: Public Record Report a problem | ||
| 9/7/2017 | Sold | $485,000+49.2%$231/sqft |
Source: Public Record Report a problem | ||
| 12/20/2013 | Sold | $325,000$155/sqft |
Source:  FMLS GA #5217508 Report a problem FMLS GA #5217508 Report a problem | ||
| 11/12/2013 | Pending sale | $325,000$155/sqft |
Source: Atlanta Communities #5217508 Report a problem | ||
| 11/8/2013 | Listed for sale | $325,000$155/sqft |
Source: Atlanta Communities #5217508 Report a problem | ||
Get a cash offer in 3 minutes
Find out how much your home could sell for in as little as 3 minutes with a no-obligation cash offer.
Estimated market value
$777,800
