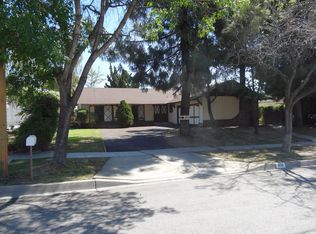
Nestled on a quiet street in Upland, 603 Fairwood Way is a home that reflects years of thoughtful care and pride of ownership. Offering 3 bedrooms, 2 bathrooms, and 1,242 square feet of living space on a 7,601 square foot lot, this single-story residence combines classic character with valuable upgrades that are increasingly hard to find.
Inside, you'll find original hardwood floors, a remodeled kitchen, updated bathrooms, recessed lighting, and custom wood shutters throughout. The living area is anchored by a cozy fireplace, creating a welcoming space to relax, gather, or entertain. The home's updates strike a balance between preserving its original charm and providing the conveniences today's buyers appreciate.
Beyond the cosmetic improvements, the real value of this property is found in the infrastructure upgrades already in place. The home features paid solar, a Tesla Powerwall battery backup system, EV charging capability with a 220V hookup, an upgraded electrical panel, and updated windows. These improvements contribute to energy efficiency, convenience, and long-term savings for future ownership.
Outside, the spacious backyard offers a large, low-maintenance outdoor area with plenty of room for entertaining, outdoor dining, recreation, or future customization. A deep driveway, attached two-car garage, and storage shed add flexibility and functionality to the property.
Located within the Upland Unified School District and close to local shopping, dining, parks, and commuter routes, 603 Fairwood Way presents an opportunity to own a well-maintained home with meaningful upgrades already completed. For buyers looking for a 3-bed home in Upland with character, energy-efficient features, and practical modern improvements, this property deserves a place on your must-see list.
Sold for $782,000
Zillow last checked:
Listing updated:
Bought with:
Jin Woo, DRE #01267897
Prado Realty Group
Source: CRMLS,MLS#: IG26117909 Originating MLS: California Regional MLS
Originating MLS: California Regional MLSPrice history
| Date | Event | Price |
|---|---|---|
| 7/20/2026 | Sold | $782,000-0.8%$630/sqft |
Source:  CRMLS #IG26117909 Report a problem CRMLS #IG26117909 Report a problem | ||
| 7/13/2026 | Pending sale | $788,000$634/sqft |
Source: CRMLS #IG26117909 Report a problem | ||
| 6/18/2026 | Contingent | $788,000$634/sqft |
Source: CRMLS #IG26117909 Report a problem | ||
| 5/31/2026 | Listed for sale | $788,000+87%$634/sqft |
Source: CRMLS #IG26117909 Report a problem | ||
| 5/1/2019 | Sold | $421,500-2%$339/sqft |
Source: Public Record Report a problem | ||
| 4/16/2019 | Pending sale | $429,900$346/sqft |
Source: The Western Group Real Estate #IV19048484 Report a problem | ||
| 3/4/2019 | Listed for sale | $429,900-20.2%$346/sqft |
Source: The Western Group Real Estate #IV19048484 Report a problem | ||
| 10/17/2014 | Sold | $539,000$434/sqft |
Source: Public Record Report a problem | ||
Get a cash offer in 3 minutes
Find out how much your home could sell for in as little as 3 minutes with a no-obligation cash offer.
Estimated market value
$780,500
