Welcome to 603 Famcee Avenue, where timeless brick construction meets modern design. This fully renovated all-brick home offers an open, light-filled floor plan highlighted by oversized picture windows that flood the living spaces with natural light. The spacious living room features a sleek electric fireplace, creating a warm and inviting focal point. The beautifully updated galley kitchen showcases white shaker cabinetry, quartz countertops, stainless steel appliances, and abundant cabinet space, blending style with everyday functionality. A convenient mudroom just off the foyer provides the perfect drop zone for coats, shoes, and backpacks. Retreat to the spacious primary suite featuring a spa-inspired bathroom with an oversized walk-in shower finished with floor-to-ceiling tile. Luxury finishes continue throughout the home, making it truly move-in ready. Additional features include a one-car garage, modern updates throughout, and a location just minutes from Florida A&M University, downtown Tallahassee, shopping, dining, and parks. Don't miss this opportunity to own a beautifully renovated home that combines quality craftsmanship with contemporary style. Some photos have been virtually staged.
Under contract
Price cut: $15K (8/13)
$270,000
603 Famcee Ave, Tallahassee, FL 32310
3beds
1,376sqft
Single Family Residence
Built in 1956
6,969 Square Feet Lot
$266,100 Zestimate®
$196/sqft
$-- HOA
What's special
Sleek electric fireplaceOne-car garageFully renovated all-brick homeBeautifully updated galley kitchenModern updates throughoutOversized picture windowsQuartz countertops
- 52 days
- 421
- 30
Zillow last checked:
Listing updated:
Listed by:
Wallisa Cobb 850-321-1008,
Cobb Realty & Investment Compa
Source: TBR,MLS#: 402591
Facts & features
Interior
Bedrooms & bathrooms
- Bedrooms: 3
- Bathrooms: 2
- Full bathrooms: 2
Primary bedroom
- Dimensions: 12x14
Bedroom 2
- Dimensions: 10x12
Bedroom 3
- Dimensions: 10x10
Dining room
- Dimensions: 12x10
Family room
- Dimensions: 0
Kitchen
- Dimensions: 15x 8
Living room
- Dimensions: 15x19
Heating
- Fireplace(s)
Cooling
- Ceiling Fan(s)
Appliances
- Included: Dishwasher, Microwave, Oven, Range, Refrigerator
Features
- None
- Flooring: Plank, Vinyl
- Has fireplace: No
- Fireplace features: Electric
Interior area
- Total structure area: 1,376
- Total interior livable area: 1,376 sqft
Property
Parking
- Total spaces: 1
- Parking features: Garage, One Car Garage
- Garage spaces: 1
Features
- Stories: 1
- Has view: Yes
- View description: None
Lot
- Size: 6,969 Square Feet
Details
- Parcel number: 12073411240 B0100
- Special conditions: Standard
Construction
Type & style
- Home type: SingleFamily
- Architectural style: One Story,Traditional
- Property subtype: Single Family Residence
Materials
- Brick
Condition
- Year built: 1956
Community & HOA
Community
- Subdivision: COLLEGE TERRACE
HOA
- Services included: None
Location
- Region: Tallahassee
Financial & listing details
- Price per square foot: $196/sqft
- Tax assessed value: $144,638
- Annual tax amount: $2,778
- Date on market: 7/17/2026
- Cumulative days on market: 53 days
- Listing terms: Cash,Conventional,FHA,VA Loan
- Road surface type: Paved
Estimated market value
$266,100
$253,000 - $279,000
$1,641/mo
Price history
| Date | Event | Price |
|---|---|---|
| 9/2/2026 | Contingent | $270,000$196/sqft |
Source:  TBR #402591 Report a problem TBR #402591 Report a problem | ||
| 8/13/2026 | Price change | $270,000-5.3%$196/sqft |
Source: TBR #402591 Report a problem | ||
| 7/17/2026 | Listed for sale | $285,000+119.2%$207/sqft |
Source: TBR #402591 Report a problem | ||
| 4/30/2026 | Sold | $130,000-25.7%$94/sqft |
Source: Public Record Report a problem | ||
| 2/25/2026 | Listed for sale | $175,000$127/sqft |
Source: TBR #396548 Report a problem | ||
Public tax history
| Year | Property taxes | Tax assessment |
|---|---|---|
| 2025 | $2,778 +8.4% | $144,638 +8.5% |
| 2024 | $2,564 +5.2% | $133,266 +6.9% |
| 2023 | $2,437 +12.4% | $124,709 +10% |
| 2022 | $2,169 +9.6% | $113,372 +10% |
| 2021 | $1,978 +7.2% | $103,065 +5.8% |
| 2020 | $1,845 +7% | $97,407 +10% |
| 2019 | $1,725 | $88,552 +10% |
| 2018 | $1,725 +11.1% | $80,502 +5.7% |
| 2017 | $1,553 +13.5% | $76,194 +3.1% |
| 2016 | $1,368 | $73,922 +3.9% |
| 2015 | $1,368 | $71,128 +3.7% |
| 2014 | $1,368 | $68,611 +0.2% |
| 2013 | -- | $68,440 -0.5% |
| 2012 | -- | $68,772 -10.1% |
| 2011 | -- | $76,534 -26.9% |
| 2010 | -- | $104,769 -1% |
| 2009 | -- | $105,797 |
| 2008 | -- | -- |
| 2007 | -- | $120,726 +6.6% |
| 2006 | -- | $113,266 +36.1% |
| 2005 | -- | $83,233 |
| 2004 | -- | $83,233 +13.5% |
| 2003 | -- | $73,329 +18.4% |
| 2002 | -- | $61,935 +1.7% |
| 2001 | -- | $60,883 |
| 2000 | $1,305 | $60,883 |
Find assessor info on the county website
Monthly payment
Est. payment
Payment breakdown
Explore the cost of this home by adjusting the details. Changes won't be saved.Climate risks
Neighborhood: 32310
Nearby schools
Schools provided by the listing agent
- Elementary: BOND
- Middle: NIMS
- High: LEON
Source: TBR. This data may not be complete. We recommend contacting the local school district to confirm school assignments for this home.

Similar homes
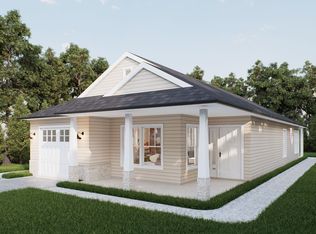
- $249,9003 bd2 ba1.7k sqft619 Howard Ave, Tallahassee, FL 32310For Sale
 MLS ID #402342, Stephen Hachey, Flat Fee MLS Realty. TBR
 - $269,5003 bd2 ba1.8k sqft2026 Desiree Ct, Tallahassee, FL 32304For Sale
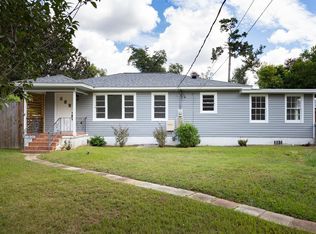 MLS ID #404646, Anthony W Laudadio, Hill Spooner & Elliott Inc. TBR
 - $255,0003 bd2 ba1.3k sqft2202 Mission Rd, Tallahassee, FL 32304For Sale
 MLS ID #404410, Eric W Smallridge, Proper Real Estate Advisors. TBR
 - $245,0004 bd2 ba1.5k sqft2325 Saxon St, Tallahassee, FL 32310New Construction
 MLS ID #401284, Briana Salem, Superior Realty Group LLC. TBR
