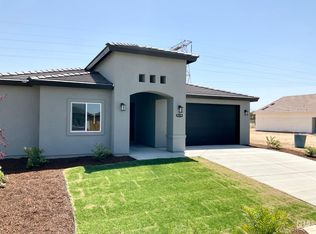
Discover modern comfort and inviting style in the Goldenrod plan at Aspire at The Trails. Designed with Farmhouse-inspired finishes, this beautifully crafted home blends warmth, function, and contemporary appeal. The gourmet kitchen steals the spotlight with Stone Grey cabinets, Matte Black hardware, Carrara Miska quartz countertops, premium stainless-steel appliances, and a spacious pendant-lit island perfect for cooking or casual dining. The open great room and dining area offer a bright, versatile space ideal for gatherings or relaxed evenings. A thoughtful split floor plan enhances privacy, placing the serene primary suite, complete with a spa-like bath and expansive walk-in closet, separately from the secondary bedrooms. With modern upgrades, flexible living areas, and a welcoming atmosphere throughout, the Goldenrod plan is the perfect place to call home. *Price subject to change.
Sold
$426,000
603 Farruca Ct, Bakersfield, CA 93306
4beds
--sqft
Single Family Residence
Built in 2025
9,308 Square Feet Lot
$428,700 Zestimate®
$--/sqft
$2,989 Estimated rent
Home value
$428,700
$386,000 - $476,000
$2,989/mo
Zestimate® history
Owner options
List your home for rent
$2,989/mo
Rent Zestimate®
Find your next renter with Zillow Rental Manager. Plus, with online applications, you can quickly screen prospective tenants – for free.
$2,989/mo
Rent Zestimate®
Refinance and save
$2,754/mo
Est. payment
Refinancing to a lower rate could help reduce your monthly payments and save thousands over the life of the loan.
$2,754/mo
Est. payment
Explore your selling options
Work with a Zillow partner agent
Leverage their expertise and Zillow's premium Showcase listings to get your home seen by more buyers.
Get startedList with your own agent
Get your home in front of millions of buyers by listing it on Zillow.
Learn how to do itSell it yourself
Take full control of how buyers see your home on Zillow by listing For Sale by Owner (FSBO).
List your homeWhat's special
Modern upgradesGourmet kitchenFarmhouse-inspired finishesSpa-like bathMatte black hardwareSerene primary suiteExpansive walk-in closet
Zillow last checked:
Listing updated:
Listed by:
Michelle H. Nguyen DRE #02054803 888-261-0647 camls@khov.com,
K. Hovnanian California Operat
Bought with:
Daysi Y. Vergara, DRE #02045835
Infinity Real Estate Services
Source: Bakersfield AOR,MLS#: 202512851
Facts & features
Interior
Bedrooms & bathrooms
- Bedrooms: 4
- Bathrooms: 2
- Full bathrooms: 2
Heating
- Central
Cooling
- Central Air
Features
- Has fireplace: No
Interior area
- Total structure area: 0
Property
Parking
- Total spaces: 2
- Parking features: 2 Car Garage
- Garage spaces: 2
Features
- Levels: One
- Stories: 1
- Pool features: None
Lot
- Size: 9,308 Square Feet
Details
- Zoning: R1
- Zoning description: R1
Construction
Type & style
- Home type: SingleFamily
- Property subtype: Single Family Residence
Condition
- Year built: 2025
Utilities & green energy
- Electric: Other Solar
Community & HOA
Location
- Region: Bakersfield
Financial & listing details
- Date on market: 11/19/2025
- Cumulative days on market: 17 days
Price history
| Date | Event | Price |
|---|---|---|
| 3/13/2026 | Sold | $426,000-2.3% |
Source:  Bakersfield AOR #202512851 Report a problem Bakersfield AOR #202512851 Report a problem | ||
| 12/8/2025 | Pending sale | $435,990 |
Source: Bakersfield AOR #202512851 Report a problem | ||
| 11/19/2025 | Listed for sale | $435,990 |
Source: Bakersfield AOR #202512851 Report a problem | ||
Public tax history
Tax history is unavailable.
Neighborhood: 93306
Nearby homes
- $528,7004 bd3 ba3k sqft15007 Via Napoli Dr, Bakersfield, CA 93306Off Market
- $410,0004 bd2 ba1.6k sqft4503 Seedling, Bakersfield, CA 93306Sold
- $478,0004 bd3 ba-- sqft5119 Hawkwatch Ln, Bakersfield, CA 93306Sold
- $428,0004 bd2 ba1.7k sqft5118 Hawkwatch Ln, Bakersfield, CA 93306Sold

- $--3 bd2 ba1.1k sqft5212 Hawkwatch Ln #A, Bakersfield, CA 93306Off Market
- $458,2004 bd2 ba-- sqft5124 Beaverhead Ave, Bakersfield, CA 93306Off Market
- $410,3354 bd2 ba-- sqft535 Limbo Ct, Bakersfield, CA 93306Sold
- $410,9904 bd2 ba-- sqft521 Mambo Ct, Bakersfield, CA 93306Sold
- $396,3103 bd2 ba-- sqft527 Mambo Ct, Bakersfield, CA 93306Sold
Nearby schools
GreatSchools rating
- 2/10Dr. Juliet Thorner Elementary SchoolGrades: K-6Distance: 5.9 mi
- 4/10Chipman Junior High SchoolGrades: 7-8Distance: 7 mi
- 6/10Highland High SchoolGrades: 9-12Distance: 6.8 mi
Schools provided by the listing agent
- Elementary: Orangewood
- Middle: Edison
- High: Foothill
- District: Edison
Source: Bakersfield AOR. This data may not be complete. We recommend contacting the local school district to confirm school assignments for this home.
Get a cash offer in 3 minutes
Find out how much your home could sell for in as little as 3 minutes with a no-obligation cash offer.
Estimated market value
$428,700
Get a cash offer in 3 minutes
Find out how much your home could sell for in as little as 3 minutes with a no-obligation cash offer.
Estimated market value
$428,700
- California
- Kern County
- Bakersfield
- 93306
- 603 Farruca Ct
Nearby cities
Nearby neighborhoods
Nearby zip codes
Other Bakersfield Topics
