Skip main navigation
Sold for $440,000
  • $440,000

    603 Fathom Ct, Tampa, FL 33602

    1beds
    1,062sqft
    Townhouse
    Built in 1993
    -- sqft lot
    $433,500 Zestimate®
    $414/sqft
    $3,074 Estimated rent

    Home value

    $433,500

    $399,000 - $468,000

    $3,074/mo

    Zestimate® history
    Loading
    Loading...

    Owner options

    List your home for rent

    $3,074/mo

    Rent Zestimate®

    Find your next renter with Zillow Rental Manager. Plus, with online applications, you can quickly screen prospective tenants – for free.

    Learn more

    $3,074/mo

    Rent Zestimate®

    Refinance and save

    $3,872/mo

    Est. payment

    Refinancing to a lower rate could help reduce your monthly payments and save thousands over the life of the loan.

    See today's rates

    $3,872/mo

    Est. payment

    Explore your selling options

    Work with a Zillow partner agent

    Leverage their expertise and Zillow's premium Showcase listings to get your home seen by more buyers.

    Get started

    List with your own agent

    Get your home in front of millions of buyers by listing it on Zillow.

    Learn how to do it

    Sell it yourself

    Take full control of how buyers see your home on Zillow by listing For Sale by Owner (FSBO).

    List your home

    What's special

    Tennis courtsRenovated bathroomResort-style pool and spaFlexible denCar washHigh-efficiency washer and dryerFitness center
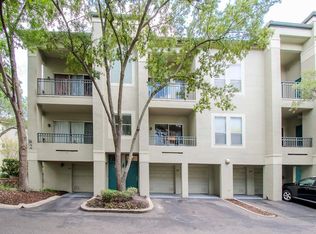
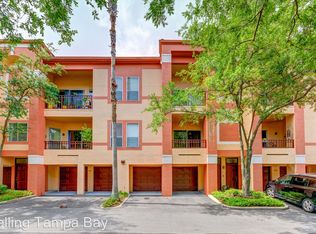
    Live the Harbour Island Lifestyle! This rare townhome trumps other one-bedroom homes in the community as one of the largest available, featuring a spacious layout, an oversized 2.5-car attached garage, and a built-in Murphy bed that transforms the den into a true flex space This beautifully updated and spacious 1-bedroom + den townhome is located in one of Tampa’s most exclusive gated communities on desirable Harbour Island. Nestled in the heart of the city, this home offers the perfect blend of privacy, security, and resort-style amenities — all just minutes from Downtown, Water Street, Amalie Arena, Riverwalk, and more. Inside, you’ll find a bright and airy floor plan featuring a flexible den with a built-in Murphy bed, ideal for guests or a home office. The renovated bathroom exudes modern comfort, while the generous primary suite includes a large walk-in closet. The kitchen is equipped with Bosch stainless steel appliances, a walk-in pantry, and a newly installed Culligan water filtration & softener, complemented by a new high-efficiency washer and dryer for added convenience. This townhome also boasts a rare oversized 2.5-car attached garage—perfect for extra storage, a home gym, or workshop space. Located within a 24-hour guard-gated community, enjoy access to top-tier amenities including a resort-style pool and spa, clubhouse, fitness center, car wash, playground, and tennis courts. Best of all, this property has had no water intrusion or storm impact from the last two major storms — offering peace of mind year-round. Don’t miss your chance to own in one of Tampa’s most sought-after locations. Schedule your private showing today and experience Harbour Island living at its finest! Investor Friendly!

    Zillow last checked:

    Listing updated:

    Listing Provided by:

    Karen Lynch 630-430-1771,

    COLDWELL BANKER REALTY 727-821-3322

    Bought with:

    Dona Cardenas, 3604411

    CHARLES RUTENBERG REALTY INC

    Source: Stellar MLS,MLS#: TB8423977MLS LogoOriginating MLS: Suncoast Tampa

    Facts & features

    Interior

    Bedrooms & bathrooms
    • Bedrooms: 1
    • Bathrooms: 1
    • Full bathrooms: 1
    Primary bedroom
    • Features: Ceiling Fan(s), Walk-In Closet(s)
    • Level: Second
    • Area: 156 Square Feet
    • Dimensions: 13x12
    Bathroom 1
    • Level: Second
    • Area: 54 Square Feet
    • Dimensions: 6x9
    Den
    • Features: Other
    • Level: First
    Dining room
    • Level: First
    • Area: 72 Square Feet
    • Dimensions: 8x9
    Kitchen
    • Level: First
    • Area: 100 Square Feet
    • Dimensions: 10x10
    Living room
    • Features: Ceiling Fan(s)
    • Level: First
    • Area: 221 Square Feet
    • Dimensions: 13x17
    Utility room
    • Level: Second
    • Area: 48 Square Feet
    • Dimensions: 8x6
    Heating
    • Central, Electric
    Cooling
    • Central Air
    Appliances
    • Included: Dishwasher, Disposal, Dryer, Electric Water Heater, Exhaust Fan, Microwave, Range, Refrigerator, Washer, Water Filtration System
    • Laundry: Laundry Room
    Features
    • Built-in Features, Ceiling Fan(s), High Ceilings, Living Room/Dining Room Combo, Open Floorplan, PrimaryBedroom Upstairs, Walk-In Closet(s)
    • Flooring: Luxury Vinyl, Porcelain Tile, Hardwood
    • Doors: Sliding Doors
    • Windows: Window Treatments
    • Has fireplace: No
    Interior area
    • Total structure area: 1,617
    • Total interior livable area: 1,062 sqft

    Property

    Parking
    • Total spaces: 2
    • Parking features: Garage Door Opener, Guest, Oversized
    • Attached garage spaces: 2
    • Details: Garage Dimensions: 20X26
    Features
    • Levels: Two
    • Stories: 2
    • Patio & porch: Covered, Front Porch
    • Exterior features: Balcony
    • Pool features: In Ground
    • Has spa: Yes
    • Spa features: In Ground
    Lot
    • Features: City Lot
    Details
    • Parcel number: A1929195QW00000200603.0
    • Zoning: PD-A
    • Special conditions: None

    Construction

    Type & style
    • Home type: Townhouse
    • Property subtype: Townhouse
    • Attached to another structure: Yes
    Materials
    • Block, Stucco, Wood Frame
    • Foundation: Slab
    • Roof: Tile
    Condition
    • Completed
    • New construction: No
    • Year built: 1993

    Utilities & green energy

    • Sewer: Private Sewer
    • Water: Public
    • Utilities for property: Cable Available, Private

    Community & neighborhood

    Community
    • Community features: Deed Restrictions, Fitness Center, Gated Community - Guard, Playground, Pool, Tennis Court(s)
    Location
    • Region: Tampa
    • Subdivision: ISLAND PLACE A CONDO

    HOA & financial

    HOA
    • Has HOA: Yes
    • HOA fee: $854 monthly
    • Services included: 24-Hour Guard, Community Pool, Reserve Fund, Fidelity Bond, Insurance, Maintenance Structure, Maintenance Grounds, Manager, Pest Control, Pool Maintenance, Private Road, Security, Sewer, Trash, Water
    • Association name: Vita Blough
    • Association phone: 813-227-9724
    Other fees
    • Pet fee: $0 monthly
    Other financial information
    • Total actual rent: 0

    Other

    Other facts
    • Ownership: Condominium
    • Road surface type: Asphalt

    Price history

    DateEventPrice
    11/19/2025Sold$440,000-5.4%$414/sqft
    Source: Stellar MLS #TB8423977 Report a problem
    11/7/2025Pending sale$465,000$438/sqft
    Source: Stellar MLS #TB8423977 Report a problem
    10/1/2025Price change$465,000-1%$438/sqft
    Source: Stellar MLS #TB8423977 Report a problem
    9/5/2025Listed for sale$469,900-3.1%$442/sqft
    Source: Stellar MLS #TB8423977 Report a problem
    4/18/2022Sold$485,000-7.6%$457/sqft
    Source: Public Record Report a problem
    3/15/2022Pending sale$525,000$494/sqft
    Source: Stellar MLS #T3357204 Report a problem
    3/2/2022Listed for sale$525,000+87.5%$494/sqft
    Source: Stellar MLS #T3357204 Report a problem
    6/11/2018Sold$280,000+0%$264/sqft
    Source: Public Record Report a problem
    5/9/2018Pending sale$279,900$264/sqft
    Source: Coldwell Banker Residential Real Estate - Tampa Westshore #T3102608 Report a problem
    4/30/2018Listed for sale$279,900+35.9%$264/sqft
    Source: Coldwell Banker Residential Real Estate - Tampa Westshore #T3102608 Report a problem
    4/3/2013Price change$1,745-1.7%$2/sqft
    Source: Keller Williams Realty Tampa Central #T2559553 Report a problem
    3/26/2013Price change$1,775-4.1%$2/sqft
    Source: Keller Williams Realty Tampa Central #T2559553 Report a problem
    3/15/2013Listed for rent$1,850$2/sqft
    Source: Keller Williams Realty Tampa Central #T2559553 Report a problem
    2/22/2005Sold$205,900+46.8%$194/sqft
    Source: Public Record Report a problem
    3/22/2001Sold$140,300$132/sqft
    Source: Public Record Report a problem

    Public tax history

    YearProperty taxesTax assessment
    2025$8,151 +1.3%$410,777 -2.8%
    2024$8,049 +1.7%$422,660 +2.5%
    2023$7,913 +46.2%$412,180 +55.4%
    2022$5,412 +11.8%$265,304 +10%
    2021$4,839 +11.2%$241,185 +10%
    2020$4,352 +0%$219,259 +0.9%
    2019$4,351 $217,224 +2.8%
    2018$4,351 +7.3%$211,245 +14.9%
    2017$4,053 +10.4%$183,866 +14.8%
    2016$3,672 +11.1%$160,128 +10%
    2015$3,306 +16.6%$145,571 +7.4%
    2014$2,836 $135,494 +8.7%
    2013$2,836 +39%$124,643 +31.6%
    2012$2,040 -8.9%$94,690 -8.8%
    2011$2,240 +31.4%$103,787 -14%
    2010$1,706 -31.9%$120,667 -23.3%
    2009$2,506 -22%$157,238 -16.9%
    2008$3,214 -17.5%$189,323 -8.5%
    2007$3,898 -6%$206,984 +2.5%
    2006$4,147 +47.6%$201,936 +42.9%
    2005$2,809 $141,342 +3%
    2004-- $137,225 +1.9%
    2003-- $134,666 +2.4%
    2002-- $131,510 +33.4%
    2001-- $98,549

    Find assessor info on the county website

    Neighborhood: Harbour Island

    Nearby schools

    GreatSchools rating
    Schools provided by the listing agent
    • Elementary: Gorrie-HB
    • Middle: Wilson-HB
    • High: Plant City-HB

    Source: Stellar MLS. This data may not be complete. We recommend contacting the local school district to confirm school assignments for this home.

    Get a cash offer in 3 minutes
    Find out how much your home could sell for in as little as 3 minutes with a no-obligation cash offer.
    Estimated market value
    $433,500
    Get a cash offer in 3 minutes
    Find out how much your home could sell for in as little as 3 minutes with a no-obligation cash offer.
    Estimated market value
    $433,500