One or more photo(s) has been virtually staged. Welcome to this well-maintained 2 bedroom, 2 bath home with 1,774 sq. ft. of airconditioned space and a relaxing water view. The house is located in the 55+ retirement community of Sun City Center, FL, recently voted the best retirement community in the country. As you approach the house you will be greeted with a well landscaped yard, extruded concrete curbing, and a large custom coated driveway leading to the sideload 2 car garage. Upon entering the home, with the exception of the kitchen and bathrooms, you will find custom vinyl laminate throughout for ease of cleaning and the wall colors will work with any décor. The entire house has replacement windows including the great room’s picture window that floods the room with plenty of natural light. The sunroom, which is open to the to the great room, is also very bright and airy with all its windows and has a great water view. The split floor plan offers privacy for you and your friends and family when they come to visit. The large master suite will easily accommodate king size furniture along with additional seating and there is a large walk-in closet and a tiled shower. The second bathroom has been updated with new cabinets and vanity and a tiled bathtub surround. Both bedrooms and bathrooms have plantation shutters offering both good light and privacy. The remodeled eat-in kitchen, which is central to the house, features new cabinets, stainless steel appliances and granite countertops. You will also enjoy the enclosed porch which offers another great space to relax with friends and family. The screened windows allow you to enjoy Florida’s great weather without worrying about any flying pests. There is no neighborhood HOA associated with this house so you have the option to install a fence that will allow your fur babies to enjoy the outdoors. As far as 4-Point Inspection items go, the roof and the A/C were replaced in 2014, the house was re-piped in 2012 and all the panel boxes and GFCIs are being updated. This home is centrally located in a quiet neighborhood that makes it easy to get to shopping, banking and doctors. To help you get around town there is a golf cart that is included with the purchase of the house. This property is priced to sell so make an appointment to see it now before it is too late.
Sold for $287,600
$287,600
603 FORT DUQUESNA DRIVE, SUN CITY CENTER, FL 33573
2beds
1,777sqft
Single Family Residence
Built in 1983
9,020 Square Feet Lot
$281,300 Zestimate®
$162/sqft
$1,824 Estimated rent
Home value
$281,300
$259,000 - $307,000
$1,824/mo
Zestimate® history
Owner options
List your home for rent
$1,824/mo
Rent Zestimate®
Find your next renter with Zillow Rental Manager. Plus, with online applications, you can quickly screen prospective tenants – for free.
$1,824/mo
Rent Zestimate®
Refinance and save
$2,080/mo
Est. payment
Refinancing to a lower rate could help reduce your monthly payments and save thousands over the life of the loan.
$2,080/mo
Est. payment
Explore your selling options
Work with a Zillow partner agent
Leverage their expertise and Zillow's premium Showcase listings to get your home seen by more buyers.
Get startedList with your own agent
Get your home in front of millions of buyers by listing it on Zillow.
Learn how to do itSell it yourself
Take full control of how buyers see your home on Zillow by listing For Sale by Owner (FSBO).
List your homeWhat's special
Enclosed porchLarge master suitePicture windowReplacement windowsSplit floor planPlantation shuttersScreened windows
Zillow last checked:
Listing updated:
Listed by:
Jack Stevens 813-417-1554,
DALTON WADE INC 888-668-8283
Bought with:
Rea Vallieres, 3345839
COLDWELL BANKER REALTY
Source: Stellar MLS,MLS#: TB8377868 Originating MLS: Suncoast Tampa
Originating MLS: Suncoast Tampa
Facts & features
Interior
Bedrooms & bathrooms
- Bedrooms: 2
- Bathrooms: 2
- Full bathrooms: 2
Rooms
- Room types: Family Room, Great Room
Primary bedroom
- Features: En Suite Bathroom, Walk-In Closet(s)
- Level: First
- Area: 165 Square Feet
- Dimensions: 11x15
Bedroom 2
- Features: Ceiling Fan(s), Built-in Closet
- Level: First
- Area: 144 Square Feet
- Dimensions: 12x12
Balcony porch lanai
- Features: Ceiling Fan(s)
- Level: First
- Area: 264 Square Feet
- Dimensions: 12x22
Family room
- Features: Ceiling Fan(s)
- Level: First
- Area: 228 Square Feet
- Dimensions: 12x19
Foyer
- Level: First
- Area: 30 Square Feet
- Dimensions: 5x6
Great room
- Features: Ceiling Fan(s)
- Level: First
- Area: 364 Square Feet
- Dimensions: 14x26
Kitchen
- Features: Ceiling Fan(s)
- Level: First
- Area: 143 Square Feet
- Dimensions: 11x13
Laundry
- Level: First
- Area: 40 Square Feet
- Dimensions: 5x8
Heating
- Central, Electric, Heat Pump
Cooling
- Central Air
Appliances
- Included: Dishwasher, Disposal, Dryer, Electric Water Heater, Range, Range Hood, Refrigerator, Washer
- Laundry: Inside, Laundry Room
Features
- Ceiling Fan(s), Eating Space In Kitchen, Solid Wood Cabinets, Stone Counters, Walk-In Closet(s)
- Flooring: Laminate, Linoleum, Tile
- Windows: Blinds, Double Pane Windows, Shutters
- Has fireplace: No
Interior area
- Total structure area: 2,491
- Total interior livable area: 1,777 sqft
Property
Parking
- Total spaces: 2
- Parking features: Garage Door Opener, Garage Faces Side
- Attached garage spaces: 2
- Details: Garage Dimensions: 19x22
Features
- Levels: One
- Stories: 1
- Patio & porch: Enclosed, Rear Porch, Screened
- Exterior features: Rain Gutters, Sidewalk
- Has view: Yes
- View description: Water, Pond
- Has water view: Yes
- Water view: Water,Pond
Lot
- Size: 9,020 Square Feet
- Dimensions: 82 x 110
- Features: Landscaped, Level
- Residential vegetation: Mature Landscaping
Details
- Parcel number: U0632202WA00000100043.0
- Zoning: PD-MU
- Special conditions: None
Construction
Type & style
- Home type: SingleFamily
- Architectural style: Contemporary
- Property subtype: Single Family Residence
Materials
- Block, Stucco
- Foundation: Slab
- Roof: Shingle
Condition
- New construction: No
- Year built: 1983
Utilities & green energy
- Sewer: Public Sewer
- Water: Public
- Utilities for property: Public
Community & HOA
Community
- Features: Association Recreation - Owned, Deed Restrictions, Dog Park, Fitness Center, Golf Carts OK, Golf, Pool, Restaurant, Sidewalks, Tennis Court(s)
- Pet fee: $0 monthly
- Senior community: Yes
- Subdivision: SUN CITY CENTER UNIT 44 A
HOA
- Has HOA: Yes
- Amenities included: Pickleball Court(s), Pool, Recreation Facilities, Sauna, Security, Shuffleboard Court, Spa/Hot Tub, Tennis Court(s), Trail(s)
- HOA fee: $57 monthly
- HOA name: Sun City Center Community Association
- HOA phone: 813-633-3500
- Second HOA phone: 813-633-4670
Location
- Region: Sun City Center
Financial & listing details
- Price per square foot: $162/sqft
- Tax assessed value: $259,805
- Annual tax amount: $1,816
- Date on market: 4/25/2025
- Cumulative days on market: 31 days
- Listing terms: Cash,Conventional
- Ownership: Fee Simple
- Total actual rent: 0
- Road surface type: Paved
Price history
| Date | Event | Price |
|---|---|---|
| 6/18/2025 | Sold | $287,600-4.1%$162/sqft |
Source:  Stellar MLS #TB8377868 Report a problem Stellar MLS #TB8377868 Report a problem | ||
| 5/26/2025 | Pending sale | $300,000$169/sqft |
Source: Stellar MLS #TB8377868 Report a problem | ||
| 5/16/2025 | Price change | $300,000-6.2%$169/sqft |
Source: Stellar MLS #TB8377868 Report a problem | ||
| 4/25/2025 | Listed for sale | $319,900+245.8%$180/sqft |
Source: Stellar MLS #TB8377868 Report a problem | ||
| 2/21/1996 | Sold | $92,500$52/sqft |
Source: Public Record Report a problem | ||
Public tax history
| Year | Property taxes | Tax assessment |
|---|---|---|
| 2025 | $2,079 +14.5% | $259,805 +93.8% |
| 2024 | $1,816 +5.5% | $134,048 +3% |
| 2023 | $1,722 +8.5% | $130,144 +3% |
| 2022 | $1,587 +2% | $126,353 +3% |
| 2021 | $1,556 +5.2% | $122,673 +1.4% |
| 2020 | $1,479 +6.3% | $120,979 +2.3% |
| 2019 | $1,392 | $118,259 +1.9% |
| 2018 | $1,392 +3.8% | $116,054 -8.4% |
| 2017 | $1,341 +2.4% | $126,689 +13.8% |
| 2016 | $1,309 +2% | $111,329 +0.7% |
| 2015 | $1,283 -44.5% | $110,555 +2.9% |
| 2014 | $2,313 | $107,422 +20.1% |
| 2013 | $2,313 +141.3% | $89,453 +1.7% |
| 2012 | $959 -4% | $87,958 -2.9% |
| 2011 | $999 -13.7% | $90,548 -8.7% |
| 2010 | $1,158 -8.4% | $99,176 -5% |
| 2009 | $1,264 +0.6% | $104,431 +0.1% |
| 2008 | $1,256 -19.5% | $104,327 +3% |
| 2007 | $1,560 -3.2% | $101,288 +2.5% |
| 2006 | $1,612 +1.3% | $98,818 +3% |
| 2005 | $1,591 | $95,940 +3% |
| 2004 | -- | $93,146 +6.5% |
| 2003 | -- | $87,449 +2.4% |
| 2002 | -- | $85,399 +1.6% |
| 2001 | -- | $84,054 +1.7% |
| 2000 | $1,456 | $82,636 |
Find assessor info on the county website
Neighborhood: 33573
Nearby homes
- $299,2003 bd2 ba1.6k sqft2004 El Rancho Dr, Sun City Center, FL 33573Off Market
- $283,0003 bd2 ba1.4k sqft605 Fort Duquesna Dr, Sun City Center, FL 33573Off Market
- $268,8002 bd2 ba1.3k sqft2006 El Rancho Dr, Sun City Center, FL 33573Off Market
- $289,1002 bd2 ba1.9k sqft2008 El Rancho Dr, Sun City Center, FL 33573Off Market
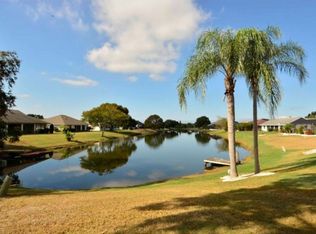
- $312,6003 bd2 ba1.8k sqft607 Fort Duquesna Dr, Sun City Center, FL 33573Off Market
- $297,1002 bd2 ba1.9k sqft604 Fort Duquesna Dr, Sun City Center, FL 33573Off Market
- $214,0002 bd2 ba1.3k sqft606 Fort Duquesna Dr, Sun City Center, FL 33573Sold
- $293,9002 bd2 ba1.6k sqft602 Fort Duquesna Dr, Sun City Center, FL 33573Off Market
Nearby schools
GreatSchools rating
- 3/10Cypress Creek Elementary SchoolGrades: PK-5Distance: 1.7 mi
- 2/10Shields Middle SchoolGrades: 6-8Distance: 1.8 mi
- 3/10Jule F Sumner High SchoolGrades: 9-12Distance: 3.1 mi
Get a cash offer in 3 minutes
Find out how much your home could sell for in as little as 3 minutes with a no-obligation cash offer.
Estimated market value
$281,300
Get a cash offer in 3 minutes
Find out how much your home could sell for in as little as 3 minutes with a no-obligation cash offer.
Estimated market value
$281,300
- Florida
- Hillsborough County
- Sun City Center
- 33573
- 603 FORT DUQUESNA DRIVE
Nearby cities
Nearby neighborhoods
Nearby zip codes
Other Sun City Center Topics
