Skip main navigation
Off market
  • $258,100

    603 Front St, Fairbank, IA 50629

    3beds
    2,373sqft
    SingleFamily
    Built in 1983
    0.25 Acres Lot
    $258,100 Zestimate®
    $109/sqft
    $1,562 Estimated rent

    Home value

    $258,100

    $240,000 - $276,000

    $1,562/mo

    Zestimate® history
    Loading
    Loading...

    Owner options

    List your home for rent

    $1,562/mo

    Rent Zestimate®

    Find your next renter with Zillow Rental Manager. Plus, with online applications, you can quickly screen prospective tenants – for free.

    Learn more

    $1,562/mo

    Rent Zestimate®

    Refinance and save

    $1,375/mo

    Est. payment

    Refinancing to a lower rate could help reduce your monthly payments and save thousands over the life of the loan.

    See today's rates

    $1,375/mo

    Est. payment

    Explore your selling options

    Work with a Zillow partner agent

    Leverage their expertise and Zillow's premium Showcase listings to get your home seen by more buyers.

    Get started

    List with your own agent

    Get your home in front of millions of buyers by listing it on Zillow.

    Learn how to do it

    Sell it yourself

    Take full control of how buyers see your home on Zillow by listing For Sale by Owner (FSBO).

    List your home

    What's special

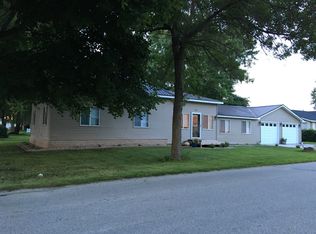
    This Beautiful Sprawling Ranch Style Home Is Open And Inviting From The Moment You Step Inside. This Home Offers Almost 2,400 Finished Square Feet That Has Completely Been Remodeled With Numerous Updates And Upgrades For The New Owner To Enjoy For Years To Come! The Master Bedroom Is Spacious And Relaxing Offering A Massive Walk-In Closet, Private Master Bathroom Featuring Beautiful Porcelain Tile And Access To Your Private Patio. On The Opposite Side Of The Home, There Are Two More Oversized Bedrooms With Large Closets, Vaulted Ceilings And Loads Of Natural Light. The Second Bathroom Has Recently Been Updated With Ceramic Tile Floors, Soaker Tub With Ceramic Tile Surround And Main Floor Laundry. Centrally Located Is The Updated Kitchen Featuring New Stainless Steel Appliances, Ceramic Tile Floors And A Gorgeous Backsplash. The Kitchen Opens Up To The To Expansive Living Room With Fireplace And Family Room Equipped With Bar Area. This Open Floor Plan Is Perfect For Entertaining And Even Extends Through The Brand New Sliding Glass Doors To The Beautifully Landscaped Rear Patio. For More Intimate Entertaining, There Is A Separate Dining Room Located In The Front Of The House. Another Feature Of This Home Is The Huge 4 Stall Garage With 220 Amp Service And Pull Down Attic Access For Loads Of Storage Space. As If There Wasn't Enough Storage Space In The Garage, You Should See The Storage Arrangement Inside The House In The Mudroom! Recent Updates Include New Carpet In Bedrooms And Front Dining Room(2017), New Flooring Throughout Family Room And Living Room (2017), Updated Master Bath And Closet (2017), New Family Room Patio Door (2017), New Front Door (2016), New Appliances (2016), New Central Air (2017) New Roof (2012) New Windows (2012), Porch Addition (2012). This Turnkey Home Has It All And Is Even Located Only A Couple House Down From The School! Schedule Your Appointment Today To See For Yourself.

    This property is off market, which means it's not currently listed for sale or rent on Zillow. This may be different from what's available on other websites or public sources.
    Facts & features

    Interior

    Bedrooms & bathrooms
    • Bedrooms: 3
    • Bathrooms: 2
    • Full bathrooms: 1
    • 3/4 bathrooms: 1
    Heating
    • Baseboard, Forced air, Gas
    Cooling
    • Central
    Appliances
    • Included: Dishwasher, Garbage disposal, Microwave
    • Laundry: 1st Floor
    Features
    • Flooring: Tile
    • Basement: None
    • Has fireplace: Yes
    Interior area
    • Total interior livable area: 2,373 sqft

    Property

    Parking
    • Parking features: Carport, Garage - Detached
    Features
    • Exterior features: Stucco, Brick
    Lot
    • Size: 0.25 Acres
    Details
    • Parcel number: 1732480005
    • Zoning: R-2

    Construction

    Type & style
    • Home type: SingleFamily
    Materials
    • Frame
    • Foundation: Concrete
    • Roof: Asphalt
    Condition
    • Year built: 1983

    Community & neighborhood

    Location
    • Region: Fairbank

    Other

    Other facts
    • Internet: Yes
    • Sale/Rent: For Sale
    • Status: ACTIVE
    • Flood: C/X - Not in Flood Plain
    • Water Type: City
    • Sewer Type: City
    • Fuel Type: Natural Gas
    • Reg/Irreg: Reg
    • Living Room Level: Main Floor
    • Kitchen Level: Main Floor
    • Sale Type: Normal Sale
    • DINING FACILITY: Formal Dining, Eat-In Kitchen
    • Garage Stalls: 3 Stalls or More
    • FINANCE TYPE: Cash, Conventional, Insured Conventional, FHA, VA, USDA
    • Zoning: R-2
    • Region: Outside Area
    • LAUNDRY: 1st Floor
    • ROAD FRONTAGE: Hard Surface Road
    • ROOMS: Main Floor Laundry, Master Bedroom, Master Bedroom w/ Closet, Master Bath
    • House Style: Ranch
    • Driveway: Alley
    • APPLIANCES: Alarm-Smoke/Fire, Appliances Negotiable
    • How to Show: Call for Code
    • BATH FEATURES: Tub/Shower
    • DOCUMENTS ON FILE: Sellers Disclosure, Lead Paint Disclosure
    • Occupant: Owner
    • BASEMENT: Slab
    • County: Fayette
    • MLS Area: Fayette

    Price history

    DateEventPrice
    11/3/2017Sold$158,000-6.8%$67/sqft
    Source: Northeast Iowa Regional BOR as distributed by MLS GRID #20171703 Report a problem
    9/12/2017Listed for sale$169,500-5.3%$71/sqft
    Source: Inspired Real Estate #20171703 Report a problem
    11/17/2016Listing removed$179,000$75/sqft
    Source: Berkshire Hathaway Home Services One Realty Centre #20164779 Report a problem
    8/17/2016Listed for sale$179,000$75/sqft
    Source: Berkshire Hathaway Home Services One Realty Centre #20164779 Report a problem

    Public tax history

    YearProperty taxesTax assessment
    2024$2,854 +2.1%$219,190
    2023$2,796 +1.2%$219,190 +24.7%
    2022$2,764 -0.1%$175,750
    2021$2,766 +1%$175,750 +6.3%
    2020$2,738 +6.1%$165,300
    2019$2,580 +13.3%$165,300 +12.3%
    2018$2,278 -4.4%$147,140 +15.9%
    2017$2,382 +9.9%$126,960
    2016$2,168 $126,960
    2015$2,168 +5.8%--
    2014$2,050 +31.9%--
    2013$1,554 +2.8%--
    2012$1,512 -1.9%--
    2011$1,542 +3.1%--
    2010$1,496 +22%--
    2009$1,226 +4.1%--
    2008$1,178 +13.7%--
    2007$1,036 +22.2%--
    2005$848 --

    Find assessor info on the county website

    Neighborhood: 50629

    Nearby schools

    GreatSchools rating
    Schools provided by the listing agent
    • Elementary: Wapsie Valley
    • Middle: Wapsie Valley
    • High: Wapsie Valley

    Source: The MLS. This data may not be complete. We recommend contacting the local school district to confirm school assignments for this home.

    Get pre-qualified for a loan
    At Zillow Home Loans, we can pre-qualify you in as little as 5 minutes with no impact to your credit score.

    An equal housing lender. NMLS #10287.