3 bedroom, 4 bath (2/2), townhome in an outstanding Wentzville location! This
Intimate community is located near shopping, restaurants, services and has easy access to Hwys 70 and 40/61. Offering 1,904 sq ft of finished living space, this townhome has a 2 car garage, full basement with finished Rec Room and half bath, convenient second floor laundry and a deck and patio for outdoor enjoyment. The exterior is timeless with brick, stone accents, a brick threshold, architectural shingles, carriage style garage doors, address stone, enclosed fascia/soffits, garage coach lights, vinyl siding, lawn irrigation and landscape. The main floor has a Living/Family Room, Kitchen, Dining area and Powder Room. The upstairs features a Primary Suite with vaulted ceiling, walk in closet and full bathroom. There are 2 additional bedrooms and a secondary bath along with a convenient second floor laundry room. Features include st steel appliances, smooth top stove, micro, dishwasher, refrig, breakfast bar, wood cabinets with crown molding, pantry cabinet, nest thermostat, ceiling fans, walk in closet in one of the secondary bedrooms, recessed lighting, an attached 2 car garage, fully drywalled garage with opener and more. The finished lower level has a walkout, large Rec Room, half bath and walks out to the patio. A monthly fee pays for lawn and landscape maint, lawn irrig, generous insurance coverage (per HOA Memorandum, available upon request), some exterior maint (brick-siding-roof-front door) and snow removal (per Indentures). Note: There is no annual fee, only a monthly fee. Excellent living space, convenient location, so much to love!
Closed
Listed by: Berkshire Hathaway HomeServices Select Properties • Kelly&Linda A Boehmer • Contact: 314-740-5435
Bought with: RE/MAX EDGE
Price Unknown
603 Giotto Ct, Wentzville, MO 63385
3beds
1,904sqft
Townhouse
Built in 2007
2,622 Square Feet Lot
$250,100 Zestimate®
$--/sqft
$2,284 Estimated rent
Home value
$250,100
$235,000 - $268,000
$2,284/mo
Zestimate® history
Owner options
List your home for rent
$2,284/mo
Rent Zestimate®
Find your next renter with Zillow Rental Manager. Plus, with online applications, you can quickly screen prospective tenants – for free.
$2,284/mo
Rent Zestimate®
Refinance and save
$367/mo
Est. payment
Refinancing to a lower rate could help reduce your monthly payments and save thousands over the life of the loan.
$367/mo
Est. payment
Explore your selling options
Work with a Zillow partner agent
Leverage their expertise and Zillow's premium Showcase listings to get your home seen by more buyers.
Get startedList with your own agent
Get your home in front of millions of buyers by listing it on Zillow.
Learn how to do itSell it yourself
Take full control of how buyers see your home on Zillow by listing For Sale by Owner (FSBO).
List your homeWhat's special
Garage coach lightsAddress stoneCarriage style garage doorsBrick thresholdSecondary bathNest thermostatLarge rec room
Zillow last checked:
Listing updated:
Listed by:
Kelly&Linda A Boehmer 314-740-5435,
Berkshire Hathaway HomeServices Select Properties
Bought with:
Vic & Diane Donati, 2004006006
RE/MAX EDGE
Source: MARIS,MLS#: 26014531 Originating MLS: St. Charles County Association of REALTORS
Originating MLS: St. Charles County Association of REALTORSFacts & features
Interior
Bedrooms & bathrooms
- Bedrooms: 3
- Bathrooms: 4
- Full bathrooms: 2
- 1/2 bathrooms: 2
- Main level bathrooms: 1
Primary bedroom
- Features: Floor Covering: Carpeting
- Level: Upper
- Area: 210
- Dimensions: 15x14
Bedroom
- Features: Floor Covering: Carpeting
- Level: Upper
- Area: 81
- Dimensions: 9x9
Bedroom
- Features: Floor Covering: Carpeting
- Level: Upper
- Area: 210
- Dimensions: 15x14
Breakfast room
- Features: Floor Covering: Vinyl
- Level: Main
- Area: 110
- Dimensions: 10x11
Family room
- Features: Floor Covering: Carpeting
- Level: Main
- Area: 210
- Dimensions: 15x14
Kitchen
- Features: Floor Covering: Vinyl
- Level: Main
- Area: 185.6
- Dimensions: 11.6x16
Laundry
- Features: Floor Covering: Vinyl
- Level: Upper
- Area: 42
- Dimensions: 6x7
Recreation room
- Features: Floor Covering: Carpeting
- Level: Lower
- Area: 270.6
- Dimensions: 11x24.6
Heating
- Forced Air
Cooling
- Ceiling Fan(s), Central Air, Electric
Appliances
- Included: Stainless Steel Appliance(s), Dishwasher, Disposal, Microwave, Electric Range, Refrigerator, Water Heater
- Laundry: Laundry Room, Upper Level
Features
- Breakfast Bar, Breakfast Room, Entrance Foyer, Kitchen/Dining Room Combo, Laminate Counters, Lever Faucets, Open Floorplan, Pantry, Recessed Lighting, Shower, Smart Thermostat, Storage, Tub, Vaulted Ceiling(s), Walk-In Closet(s)
- Flooring: Carpet, Luxury Vinyl, Plank, Vinyl
- Doors: Panel Door(s), Pocket Door(s), Sliding Doors
- Windows: Double Pane Windows, Insulated Windows, Tilt-In Windows, Window Treatments
- Basement: Concrete,Partially Finished,Full,Storage Space,Sump Pump,Walk-Out Access
- Has fireplace: No
- Fireplace features: None
Interior area
- Total structure area: 1,904
- Total interior livable area: 1,904 sqft
- Finished area above ground: 1,559
- Finished area below ground: 345
Property
Parking
- Total spaces: 2
- Parking features: Attached, Garage, Garage Door Opener, Garage Faces Front
- Attached garage spaces: 2
Features
- Levels: Two
- Patio & porch: Deck, Front Porch, Patio
- Fencing: None
Lot
- Size: 2,622 Square Feet
- Features: Back Yard, Front Yard, Landscaped, Level, Sprinklers In Front, Sprinklers In Rear
Details
- Parcel number: 40017A21600001B.0000000
- Special conditions: Standard
Construction
Type & style
- Home type: Townhouse
- Architectural style: Traditional
- Property subtype: Townhouse
- Attached to another structure: Yes
Materials
- Brick, Frame, Stone, Vinyl Siding
- Foundation: Concrete Perimeter
- Roof: Architectural Shingle
Condition
- Year built: 2007
Utilities & green energy
- Electric: Ameren
- Sewer: Public Sewer
- Water: Public
- Utilities for property: Cable Available, Underground Utilities
Community & HOA
Community
- Features: Sidewalks, Street Lights
- Security: Smoke Detector(s)
- Subdivision: Rennaissance Crossings
HOA
- Has HOA: Yes
- Amenities included: Common Ground, Outside Management
- Services included: Insurance, Maintenance Grounds, Common Area Maintenance, Exterior Maintenance, Roof, Snow Removal
- HOA fee: $367 monthly
- HOA name: Rennaissance Crossing
Location
- Region: Wentzville
Financial & listing details
- Tax assessed value: $244,790
- Annual tax amount: $3,128
- Date on market: 3/23/2026
- Cumulative days on market: 7 days
- Listing terms: Cash,Conventional,FHA,Other,VA Loan
- Ownership: Private
Price history
| Date | Event | Price |
|---|---|---|
| 5/8/2026 | Sold | -- |
Source:  MARIS #26014531 Report a problem MARIS #26014531 Report a problem | ||
| 3/30/2026 | Pending sale | $249,900$131/sqft |
Source: MARIS #26014531 Report a problem | ||
| 3/23/2026 | Listed for sale | $249,900$131/sqft |
Source: MARIS #26014531 Report a problem | ||
| 2/19/2026 | Listing removed | $249,900$131/sqft |
Source: MARIS #26000384 Report a problem | ||
| 2/4/2026 | Listed for sale | $249,900$131/sqft |
Source: MARIS #26000384 Report a problem | ||
| 2/4/2026 | Pending sale | $249,900$131/sqft |
Source: MARIS #26000384 Report a problem | ||
| 1/7/2026 | Listed for sale | $249,900-5.7%$131/sqft |
Source: MARIS #26000384 Report a problem | ||
| 12/16/2025 | Listing removed | $264,900$139/sqft |
Source: MARIS #25060938 Report a problem | ||
| 10/16/2025 | Price change | $264,900-2.6%$139/sqft |
Source: MARIS #25060938 Report a problem | ||
| 9/12/2025 | Listed for sale | $272,000+51.2%$143/sqft |
Source: MARIS #25060938 Report a problem | ||
| 7/10/2020 | Sold | -- |
Source: MARIS #20017316 Report a problem | ||
| 5/29/2020 | Pending sale | $179,900$94/sqft |
Source: Berkshire Hathaway HomeServices Select Properties #20017316 Report a problem | ||
| 5/26/2020 | Listed for sale | $179,900$94/sqft |
Source: Berkshire Hathaway HomeServices Select Properties #20017316 Report a problem | ||
| 5/5/2020 | Pending sale | $179,900$94/sqft |
Source: Berkshire Hathaway HomeServices Select Properties #20017316 Report a problem | ||
| 5/4/2020 | Listed for sale | $179,900+53.1%$94/sqft |
Source: Berkshire Hathaway HomeServices Select Properties #20017316 Report a problem | ||
| 4/20/2016 | Listing removed | $1,275$1/sqft |
Source: Worth Clark Realty #16004388 Report a problem | ||
| 3/8/2016 | Price change | $1,275-1.9%$1/sqft |
Source: Worth Clark Realty #16004388 Report a problem | ||
| 2/12/2016 | Price change | $1,300-7.1%$1/sqft |
Source: Worth Clark Realty #16004388 Report a problem | ||
| 1/28/2016 | Listed for rent | $1,400+7.7%$1/sqft |
Source: Worth Clark Realty #16004388 Report a problem | ||
| 11/23/2013 | Listing removed | $1,300$1/sqft |
Source: Prudential Select Properties #13062250 Report a problem | ||
| 11/14/2013 | Listed for rent | $1,300+4%$1/sqft |
Source: St. Charles #13062250 Report a problem | ||
| 11/13/2012 | Listing removed | $1,250$1/sqft |
Source: REI Liaison Report a problem | ||
| 10/31/2012 | Listed for rent | $1,250$1/sqft |
Source: REI Liaison Report a problem | ||
| 9/24/2012 | Sold | -- |
Source: Public Record Report a problem | ||
| 4/17/2012 | Listed for sale | $117,500$62/sqft |
Source: Prudential Select Properties #12021292 Report a problem | ||
| 1/28/2010 | Sold | -- |
Source: Public Record Report a problem | ||
Public tax history
| Year | Property taxes | Tax assessment |
|---|---|---|
| 2025 | $3,128 +7.7% | $46,510 +10.7% |
| 2024 | $2,905 | $41,999 |
| 2023 | $2,905 +15.5% | $41,999 +24.1% |
| 2022 | $2,516 | $33,838 |
| 2021 | -- | $33,838 +8.2% |
| 2020 | -- | $31,286 |
| 2019 | $2,022 | $31,286 +17.8% |
| 2018 | $2,022 +0% | $26,555 |
| 2017 | $2,022 +7.8% | $26,555 +12.7% |
| 2016 | $1,875 +1.2% | $23,570 |
| 2015 | $1,853 +22.8% | $23,570 +15.8% |
| 2014 | $1,510 | $20,361 |
| 2013 | -- | $20,361 -21.1% |
| 2012 | -- | $25,790 -5.5% |
| 2011 | -- | $27,290 |
| 2010 | -- | $27,290 +618.2% |
| 2009 | -- | $3,800 |
| 2008 | -- | $3,800 |
| 2007 | -- | -- |
Find assessor info on the county website
Neighborhood: 63385
Nearby homes
- $248,9002 bd2 ba1.5k sqft605 Giotto Ct, Wentzville, MO 63385Off Market

- $254,4003 bd3 ba1.6k sqft601 Giotto Ct, Wentzville, MO 63385Off Market
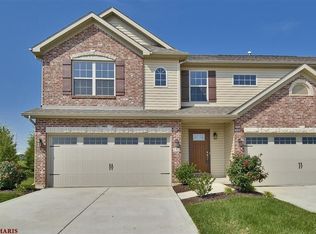
- $276,8003 bd3 ba1.6k sqft607 Giotto Ct, Wentzville, MO 63385Off Market
- $247,0003 bd3 ba1.5k sqft605 Giotti Ct, Wentzville, MO 63385Off Market
- $1044,356 Square Feet611 Giotto Ct, Wentzville, MO 63385Off Market
- $358,9002 bd2 ba1.6k sqft611 Giotto Ct, Wentzville, MO 63385Off Market
- $1355,663 Square Feet100 Cabot Ct, Wentzville, MO 63385Off Market
- $622,614 Square Feet613 Giotto Ct, Wentzville, MO 63385Off Market
Nearby schools
GreatSchools rating
- 9/10Journey ElementaryGrades: K-6Distance: 0.3 mi
- 6/10North Point Middle SchoolGrades: 6-8Distance: 1.6 mi
- 8/10North Point High SchoolGrades: 9-12Distance: 1.8 mi
Schools provided by the listing agent
- Elementary: Journey Elem.
- Middle: North Point Middle
- High: North Point
Source: MARIS. This data may not be complete. We recommend contacting the local school district to confirm school assignments for this home.
Get a cash offer in 3 minutes
Find out how much your home could sell for in as little as 3 minutes with a no-obligation cash offer.
Estimated market value
$250,100
Get a cash offer in 3 minutes
Find out how much your home could sell for in as little as 3 minutes with a no-obligation cash offer.
Estimated market value
$250,100
- Missouri
- Saint Charles County
- Wentzville
- 63385
- 603 Giotto Ct
Nearby cities
Nearby neighborhoods
Nearby zip codes
Other Wentzville Topics
