Rare opportunity! Welcome to 603 Glenn Lake Drive, a lavishly upgraded MODEL HOME by Mid-Atlantic Builders in the popular South Lake community. With gorgeous lake views steps away from the newly completed rec center, and high-end features throughout, this home is truly one-of-a-kind! Inside, you'll find 3 spacious bedrooms, 2 full baths, and 2 half baths, along with an open-concept floor plan that’s perfect for entertaining. The large kitchen island is the heart of the home, complemented by custom details like a built-in seating nook and an inviting electric fireplace. The owner's suite offers its own escape with a private Juliet balcony overlooking the lake, plus a spa-like bath with a soaking tub and separate shower. Outdoor living shines here too with a deck and patio that offer serene views of the lake, creating a perfect retreat. The 2-car front-entry garage provides convenience, and the home is located right next to the community center, giving you easy access to top-notch amenities. This is a model home packed with luxury upgrades—furniture not included—and will be move-in ready shortly! Don’t miss your chance to own this unique lakefront gem. Schedule your showing today before it’s gone!
Sold for $692,525
$692,525
603 Glenn Lake Dr, Bowie, MD 20716
3beds
2,751sqft
Townhouse
Built in 2022
2,786 Square Feet Lot
$644,500 Zestimate®
$252/sqft
$3,949 Estimated rent
Home value
$644,500
$612,000 - $677,000
$3,949/mo
Zestimate® history
Owner options
List your home for rent
$3,949/mo
Rent Zestimate®
Find your next renter with Zillow Rental Manager. Plus, with online applications, you can quickly screen prospective tenants – for free.
$3,949/mo
Rent Zestimate®
Refinance and save
$4,533/mo
Est. payment
Refinancing to a lower rate could help reduce your monthly payments and save thousands over the life of the loan.
$4,533/mo
Est. payment
Explore your selling options
Work with a Zillow partner agent
Leverage their expertise and Zillow's premium Showcase listings to get your home seen by more buyers.
Get startedList with your own agent
Get your home in front of millions of buyers by listing it on Zillow.
Learn how to do itSell it yourself
Take full control of how buyers see your home on Zillow by listing For Sale by Owner (FSBO).
List your homeWhat's special
Zillow last checked:
Listing updated:
Listed by:
Eric Lyman 301-231-0010,
Mid-Atlantic Builders Realty, Inc,
Co-Listing Agent: John J Lavery 301-231-0010,
Mid-Atlantic Builders Realty, Inc
Bought with:
Madeline Lussier
RLAH @properties
Source: Bright MLS,MLS#: MDPG2130406
Facts & features
Interior
Bedrooms & bathrooms
- Bedrooms: 3
- Bathrooms: 4
- Full bathrooms: 2
- 1/2 bathrooms: 2
- Main level bathrooms: 1
Basement
- Area: 1002
Heating
- Zoned, Forced Air, Electric
Cooling
- Central Air, Zoned, Electric
Appliances
- Included: Built-In Range, ENERGY STAR Qualified Dishwasher, ENERGY STAR Qualified Refrigerator, ENERGY STAR Qualified Freezer, ENERGY STAR Qualified Washer, Ice Maker, Oven, Range Hood, Water Heater
Features
- Air Filter System, Ceiling Fan(s), Crown Molding, Kitchen Island, Kitchen - Table Space, Recessed Lighting, 9'+ Ceilings
- Flooring: Engineered Wood, Wood
- Basement: Other
- Number of fireplaces: 1
Interior area
- Total structure area: 3,753
- Total interior livable area: 2,751 sqft
- Finished area above ground: 2,751
- Finished area below ground: 0
Property
Parking
- Total spaces: 2
- Parking features: Garage Faces Front, On Street, Attached
- Attached garage spaces: 2
- Has uncovered spaces: Yes
Accessibility
- Accessibility features: None
Features
- Levels: Three
- Stories: 3
- Patio & porch: Deck, Patio
- Exterior features: Street Lights, Sidewalks, Lighting
- Pool features: Community
- Fencing: Partial
- Has view: Yes
- View description: Lake
- Has water view: Yes
- Water view: Lake
Lot
- Size: 2,786 Square Feet
Details
- Additional structures: Above Grade, Below Grade
- Parcel number: 17075684936
- Zoning: LCD
- Special conditions: Standard
Construction
Type & style
- Home type: Townhouse
- Architectural style: Contemporary
- Property subtype: Townhouse
Materials
- Frame
- Foundation: Slab
- Roof: Architectural Shingle
Condition
- Excellent
- New construction: Yes
- Year built: 2022
Details
- Builder model: The Waverly
- Builder name: Mid-Atlantic Builders
Utilities & green energy
- Sewer: Public Sewer
- Water: Public
- Utilities for property: Fiber Optic, LTE Internet Service
Green energy
- Energy efficient items: Appliances, HVAC, Construction
Community & HOA
Community
- Subdivision: South Lake
HOA
- Has HOA: Yes
- HOA fee: $130 monthly
Location
- Region: Bowie
- Municipality: Bowie
Financial & listing details
- Price per square foot: $252/sqft
- Tax assessed value: $642,367
- Annual tax amount: $10,933
- Date on market: 10/24/2024
- Listing agreement: Exclusive Agency
- Listing terms: Cash,VA Loan,FHA,Conventional
- Ownership: Fee Simple
Price history
| Date | Event | Price |
|---|---|---|
| 3/31/2026 | Listing removed | $650,000$236/sqft |
Source:  Bright MLS #MDPG2185212 Report a problem Bright MLS #MDPG2185212 Report a problem | ||
| 1/21/2026 | Listed for sale | $650,000-6.1%$236/sqft |
Source: Bright MLS #MDPG2185212 Report a problem | ||
| 3/31/2025 | Sold | $692,525-1.1%$252/sqft |
Source: Bright MLS #MDPG2130406 Report a problem | ||
| 12/10/2024 | Pending sale | $699,990$254/sqft |
Source: Bright MLS #MDPG2130406 Report a problem | ||
| 10/24/2024 | Listed for sale | $699,990$254/sqft |
Source: Bright MLS #MDPG2130406 Report a problem | ||
Public tax history
Tax history is unavailable.
Neighborhood: 20716
Nearby homes
- $620,0003 bd4 ba2k sqft605 Glen Lake Dr, Bowie, MD 20716Sold

- $580,0003 bd4 ba2.3k sqft618 Glenn Lake Dr, Bowie, MD 20716Sold
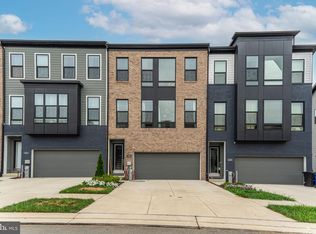
- $546,4193 bd4 ba-- sqft503 Glenn Lake Dr, Bowie, MD 20716Sold
- $625,0003 bd4 ba3k sqft619 Glenn Lake Dr, Bowie, MD 20716Sold

- $556,6513 bd3 ba2.3k sqft630 Glenn Lake Dr, Bowie, MD 20716Sold
- $640,0003 bd4 ba2.7k sqft624 Glenn Lake Dr, Bowie, MD 20716Sold
- $537,6153 bd4 ba2.3k sqft618 Glen Lake Dr, Bowie, MD 20716Sold
- $561,1743 bd5 ba2.3k sqft614 Glenn Lake Dr, Bowie, MD 20716Sold
Nearby schools
GreatSchools rating
- 6/10Pointer Ridge Elementary SchoolGrades: K-5Distance: 0.8 mi
- 4/10Benjamin Tasker Middle SchoolGrades: 6-8Distance: 4.6 mi
- 4/10Bowie High SchoolGrades: 9-12Distance: 6 mi
Schools provided by the listing agent
- District: Prince George's County Public Schools
Source: Bright MLS. This data may not be complete. We recommend contacting the local school district to confirm school assignments for this home.
Get a cash offer in 3 minutes
Find out how much your home could sell for in as little as 3 minutes with a no-obligation cash offer.
Estimated market value
$644,500
Get a cash offer in 3 minutes
Find out how much your home could sell for in as little as 3 minutes with a no-obligation cash offer.
Estimated market value
$644,500
- Maryland
- Prince Georges County
- Upper Marlboro
- 20716
- 603 Glenn Lake Dr
Nearby cities
Nearby neighborhoods
Nearby zip codes
Other Upper Marlboro Topics
