Welcome to 603 Glenpark Ct. This beautifully updated 3 bedroom, 2 bathroom home offers 1,644 sq ft of refreshed living space on a spacious .41 acre lot, with thoughtful upgrades at every turn. Step inside to refinished hardwoods across the main level, complemented by new lighting throughout, and enjoy the fresh look and durability of new LVP on the basement level and stairs. The kitchen is a true standout, featuring stylish two tone cabinetry with white uppers and black lowers, new granite countertops, a crisp white tile backsplash, and all new stainless steel appliances. Gold tone fixtures and hardware add the perfect finishing touch, giving the space a clean, modern feel that still feels warm and inviting. Both bathrooms have been completely upgraded with new vanities, new countertops, new lighting, updated gold tone fixtures and hardware, and beautiful new tilework. Major system updates provide peace of mind, including a new HVAC, new windows throughout, and a new water heater. Outside, a wood deck off the back is ready for grilling, relaxing, or gathering with friends. You’ll appreciate the 1 car attached garage and carport for daily convenience, plus a finished basement that opens up options for a media room, playroom, or home office setup. Need even more space? The unfinished area is the perfect spot for a workshop or extra storage. And with dining, shopping, Glengarry Elementary, and Seven Oaks Park nearby, you’re right where you want to be. Welcome home!
Closed
Zestimate®
$374,900
603 Glenpark Ct, Nashville, TN 37217
3beds
1,644sqft
Single Family Residence, Residential
Built in 1962
0.41 Acres Lot
$374,900 Zestimate®
$228/sqft
$2,202 Estimated rent
Home value
$374,900
$356,000 - $394,000
$2,202/mo
Zestimate® history
Owner options
List your home for rent
$2,202/mo
Rent Zestimate®
Find your next renter with Zillow Rental Manager. Plus, with online applications, you can quickly screen prospective tenants – for free.
$2,202/mo
Rent Zestimate®
Refinance and save
$2,214/mo
Est. payment
Refinancing to a lower rate could help reduce your monthly payments and save thousands over the life of the loan.
$2,214/mo
Est. payment
Explore your selling options
Work with a Zillow partner agent
Leverage their expertise and Zillow's premium Showcase listings to get your home seen by more buyers.
Get startedList with your own agent
Get your home in front of millions of buyers by listing it on Zillow.
Learn how to do itSell it yourself
Take full control of how buyers see your home on Zillow by listing For Sale by Owner (FSBO).
List your homeWhat's special
Zillow last checked:
Listing updated:
Listed by:
Vince Coletti 615-241-5726,
Bellshire Realty, LLC
Bought with:
Abbigail Johnson, 365693
Berkshire Hathaway HomeServices Woodmont Realty
Source: RealTracs MLS as distributed by MLS GRID,MLS#: 3247847
Facts & features
Interior
Bedrooms & bathrooms
- Bedrooms: 3
- Bathrooms: 2
- Full bathrooms: 2
- Main level bedrooms: 2
Bedroom 1
- Area: 154 Square Feet
- Dimensions: 14x11
Bedroom 2
- Area: 130 Square Feet
- Dimensions: 13x10
Dining room
- Area: 90 Square Feet
- Dimensions: 10x9
Kitchen
- Area: 285 Square Feet
- Dimensions: 19x15
Living room
- Area: 187 Square Feet
- Dimensions: 17x11
Heating
- Central, Electric
Cooling
- Central Air, Electric
Appliances
- Included: Electric Range, Dishwasher, Microwave, Refrigerator
Features
- Flooring: Wood, Tile, Vinyl
- Basement: Partially Finished
Interior area
- Total structure area: 1,644
- Total interior livable area: 1,644 sqft
- Finished area above ground: 1,134
- Finished area below ground: 510
Property
Parking
- Total spaces: 2
- Parking features: Garage Faces Side, Attached, Concrete, Driveway
- Garage spaces: 1
- Carport spaces: 1
- Covered spaces: 2
- Has uncovered spaces: Yes
Features
- Levels: Two
- Stories: 1
Lot
- Size: 0.41 Acres
- Dimensions: 75 x 204
Details
- Parcel number: 12009004500
- Special conditions: Standard
Construction
Type & style
- Home type: SingleFamily
- Property subtype: Single Family Residence, Residential
Materials
- Brick
Condition
- New construction: No
- Year built: 1962
Utilities & green energy
- Sewer: Public Sewer
- Water: Public
- Utilities for property: Electricity Available, Water Available
Community & HOA
Community
- Subdivision: Glengarry Park
HOA
- Has HOA: No
Location
- Region: Nashville
Financial & listing details
- Price per square foot: $228/sqft
- Tax assessed value: $341,200
- Annual tax amount: $2,400
- Date on market: 6/24/2026
- Electric utility on property: Yes
Price history
| Date | Event | Price |
|---|---|---|
| 8/5/2026 | Sold | $374,900$228/sqft |
Source:  RealTracs MLS as distributed by MLS GRID #3247847 Report a problem RealTracs MLS as distributed by MLS GRID #3247847 Report a problem | ||
| 7/7/2026 | Contingent | $374,900$228/sqft |
Source: RealTracs MLS as distributed by MLS GRID #3247847 Report a problem | ||
| 6/24/2026 | Listed for sale | $374,900-3.8%$228/sqft |
Source: RealTracs MLS as distributed by MLS GRID #3247847 Report a problem | ||
| 6/24/2026 | Listing removed | $389,900$237/sqft |
Source: RealTracs MLS as distributed by MLS GRID #3182519 Report a problem | ||
| 6/10/2026 | Price change | $389,900-2.5%$237/sqft |
Source: RealTracs MLS as distributed by MLS GRID #3182519 Report a problem | ||
| 5/20/2026 | Price change | $399,900-3.6%$243/sqft |
Source: RealTracs MLS as distributed by MLS GRID #3182519 Report a problem | ||
| 4/25/2026 | Listed for sale | $414,900+25%$252/sqft |
Source: RealTracs MLS as distributed by MLS GRID #3182519 Report a problem | ||
| 2/18/2026 | Sold | $332,000$202/sqft |
Source: Public Record Report a problem | ||
Public tax history
| Year | Property taxes | Tax assessment |
|---|---|---|
| 2025 | $2,400 +14.1% | $85,300 +32% |
| 2024 | $2,103 | $64,625 |
| 2023 | $2,103 | $64,625 |
| 2022 | $2,103 -1% | $64,625 |
| 2021 | $2,125 +12.6% | $64,625 +44.6% |
| 2020 | $1,887 +33.8% | $44,700 |
| 2019 | $1,410 | $44,700 |
| 2018 | $1,410 | $44,700 |
| 2017 | $1,410 | $44,700 +83.4% |
| 2016 | $1,410 +28.1% | $24,375 |
| 2015 | $1,101 | $24,375 |
| 2014 | $1,101 | $24,375 |
| 2013 | -- | $24,375 -6.5% |
| 2012 | -- | $26,075 |
| 2011 | -- | $26,075 |
| 2010 | -- | $26,075 |
| 2009 | -- | $26,075 -13.9% |
| 2008 | -- | $30,275 |
| 2007 | -- | $30,275 |
| 2006 | -- | -- |
| 2005 | -- | -- |
| 2004 | -- | -- |
| 2003 | -- | -- |
| 2002 | -- | -- |
| 2001 | -- | -- |
| 2000 | -- | -- |
Find assessor info on the county website
Neighborhood: East Thompson
Nearby homes
- $451,1004 bd3 ba2k sqft605 Glenpark Ct, Nashville, TN 37217Off Market
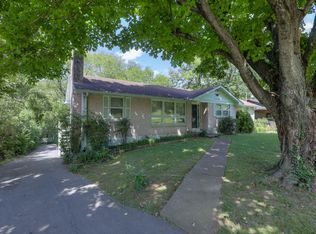
- $389,1003 bd2 ba2.5k sqft601 Glenpark Ct, Nashville, TN 37217Off Market
- $309,3003 bd1 ba1.1k sqft523 Glenpark Dr, Nashville, TN 37217Off Market
- $325,0003 bd2 ba1.7k sqft607 Glenpark Ct, Nashville, TN 37217Sold

- $442,4004 bd2 ba2k sqft600 Glenpark Ct, Nashville, TN 37217Off Market
- $420,5004 bd3 ba1.9k sqft521 Glenpark Dr, Nashville, TN 37217Off Market
- $429,0004 bd2 ba1.7k sqft602 Glenpark Ct, Nashville, TN 37217Sold
- $365,6003 bd1 ba2.1k sqft609 Glenpark Ct, Nashville, TN 37217Off Market
Nearby schools
GreatSchools rating
- 8/10Glengarry Elementary SchoolGrades: PK-5Distance: 0.1 mi
- 3/10Wright Middle SchoolGrades: 6-8Distance: 1.8 mi
- 3/10Glencliff Comp High SchoolGrades: 9-12Distance: 1.3 mi
Schools provided by the listing agent
- Elementary: Glengarry Elementary
- Middle: Wright Middle
- High: Glencliff High School
Source: RealTracs MLS as distributed by MLS GRID. This data may not be complete. We recommend contacting the local school district to confirm school assignments for this home.
Get a cash offer in 3 minutes
Find out how much your home could sell for in as little as 3 minutes with a no-obligation cash offer.
Estimated market value
$374,900
Get a cash offer in 3 minutes
Find out how much your home could sell for in as little as 3 minutes with a no-obligation cash offer.
Estimated market value
$374,900
- Tennessee
- Davidson County
- Nashville
- 37217
- East Thompson
- 603 Glenpark Ct
Nearby cities
Nearby neighborhoods
Nearby zip codes
Other Nashville Topics
