Welcome to 603 Great Glen Court, a charming, low maintenance brick ranch nestled in the desirable and conveniently located Del Norte community. This move-in ready property boasts an oversized covered back porch, perfect for enjoying the peaceful atmosphere of the private backyard featuring a small babbling creek. As you step inside, you'll find a freshly painted and well-appointed open floor plan layout with plenty of natural light and hardwood floors. The formal living and dining room provide ample space for special entertaining while the breakfast room is the perfect spot for casual meals with views of the tranquil backyard. The spacious kitchen features black appliances and lovely wooden cabinets with open access to a sunken den where you will enjoy the benefits of a masonry woodburning fireplace. Retreat to the master suite, complete with a walk-in closet and upfitted bath offering a sink vanity, tile shower and toilet. Two additional nicely sized bedrooms provide plenty of space for family or visiting guests and the hall bath is conveniently located to service all. Enjoy the convenience of an attached garage and the privacy and tranquility of a cul-de-sac location. With many updates plus a larger lot size in an established community, this home has everything you need for comfortable living within a short distance from top-rated schools, major highways, the airport and nearby parks and recreation. All of these wonderful features with the added benefit of an optional community pool membership! So, don't miss your chance to make this peaceful oasis yours today! Schedule a showing today!
Sold for $308,000
$308,000
603 Great Glen Ct, Greenville, SC 29615
3beds
1,748sqft
Single Family Residence, Residential
Built in 1978
0.31 Acres Lot
$342,500 Zestimate®
$176/sqft
$2,108 Estimated rent
Home value
$342,500
$325,000 - $360,000
$2,108/mo
Zestimate® history
Owner options
List your home for rent
$2,108/mo
Rent Zestimate®
Find your next renter with Zillow Rental Manager. Plus, with online applications, you can quickly screen prospective tenants – for free.
$2,108/mo
Rent Zestimate®
Refinance and save
$1,810/mo
Est. payment
Refinancing to a lower rate could help reduce your monthly payments and save thousands over the life of the loan.
$1,810/mo
Est. payment
Explore your selling options
Work with a Zillow partner agent
Leverage their expertise and Zillow's premium Showcase listings to get your home seen by more buyers.
Get startedList with your own agent
Get your home in front of millions of buyers by listing it on Zillow.
Learn how to do itSell it yourself
Take full control of how buyers see your home on Zillow by listing For Sale by Owner (FSBO).
List your homeWhat's special
Masonry fireplaceAttached garageGreat glen courtLow maintenance brick ranchSpacious kitchenMajor highwaysLarger lot size
Zillow last checked:
Listing updated:
Listed by:
Ronda Holder 864-430-0242,
BHHS C.Dan Joyner-Woodruff Rd,
Chris Holder,
BHHS C.Dan Joyner-Woodruff Rd
Bought with:
Jada Barnette
BHHS C Dan Joyner - Midtown
Source: Greater Greenville AOR,MLS#: 1526460
Facts & features
Interior
Bedrooms & bathrooms
- Bedrooms: 3
- Bathrooms: 2
- Full bathrooms: 2
- Main level bathrooms: 2
- Main level bedrooms: 3
Rooms
- Room types: Laundry, Attic, Breakfast Area
Primary bedroom
- Area: 180
- Dimensions: 12 x 15
Bedroom 2
- Area: 121
- Dimensions: 11 x 11
Bedroom 3
- Area: 132
- Dimensions: 11 x 12
Primary bathroom
- Features: Full Bath, Shower Only, Walk-In Closet(s)
- Level: Main
Dining room
- Area: 99
- Dimensions: 9 x 11
Kitchen
- Area: 285
- Dimensions: 15 x 19
Living room
- Area: 187
- Dimensions: 11 x 17
Office
- Area: 270
- Dimensions: 15 x 18
Den
- Area: 270
- Dimensions: 15 x 18
Heating
- Forced Air, Natural Gas
Cooling
- Central Air, Electric
Appliances
- Included: Dishwasher, Disposal, Dryer, Oven, Refrigerator, Washer, Electric Cooktop, Electric Oven, Double Oven, Range Hood, Gas Water Heater
- Laundry: 1st Floor, Walk-in, Electric Dryer Hookup, Washer Hookup, Laundry Room
Features
- Ceiling Fan(s), Ceiling Smooth, Walk-In Closet(s), Laminate Counters, Pantry
- Flooring: Carpet, Ceramic Tile, Parquet, Vinyl
- Doors: Storm Door(s)
- Windows: Tilt Out Windows, Vinyl/Aluminum Trim, Insulated Windows, Window Treatments
- Basement: None
- Attic: Pull Down Stairs,Storage
- Number of fireplaces: 1
- Fireplace features: Wood Burning, Masonry
Interior area
- Total structure area: 1,748
- Total interior livable area: 1,748 sqft
Property
Parking
- Total spaces: 2
- Parking features: Attached, Garage Door Opener, Workshop in Garage, Driveway, Paved, Concrete
- Attached garage spaces: 2
- Has uncovered spaces: Yes
Accessibility
- Accessibility features: Accessible Approach with Ramp, Accessible Doors, Disability Access, Accessible Entrance
Features
- Levels: One
- Stories: 1
- Patio & porch: Deck, Screened
- Exterior features: Water Feature
- Has view: Yes
- View description: Water
- Has water view: Yes
- Water view: Water
- Waterfront features: Creek
Lot
- Size: 0.31 Acres
- Dimensions: 99 x 137 x 103 x 134
- Features: Cul-De-Sac, Sloped, Few Trees, 1/2 Acre or Less
Details
- Parcel number: 0538.0901036.00
Construction
Type & style
- Home type: SingleFamily
- Architectural style: Ranch
- Property subtype: Single Family Residence, Residential
Materials
- Brick Veneer
- Foundation: Crawl Space
- Roof: Architectural
Condition
- Year built: 1978
Utilities & green energy
- Sewer: Public Sewer
- Water: Public
- Utilities for property: Cable Available, Underground Utilities
Community & HOA
Community
- Features: Common Areas, Other
- Security: Smoke Detector(s)
- Subdivision: Del Norte
HOA
- Has HOA: Yes
- Services included: By-Laws, Restrictive Covenants
Location
- Region: Greenville
Financial & listing details
- Price per square foot: $176/sqft
- Tax assessed value: $154,060
- Annual tax amount: $1,015
- Date on market: 5/10/2024
Price history
| Date | Event | Price |
|---|---|---|
| 6/13/2024 | Sold | $308,000-2.2%$176/sqft |
Source:  Greater Greenville AOR #1526460 Report a problem Greater Greenville AOR #1526460 Report a problem | ||
| 5/12/2024 | Pending sale | $314,900$180/sqft |
Source: BHHS broker feed #1526460 Report a problem | ||
| 5/11/2024 | Contingent | $314,900$180/sqft |
Source: Greater Greenville AOR #1526460 Report a problem | ||
| 5/10/2024 | Listed for sale | $314,900+123.3%$180/sqft |
Source: Greater Greenville AOR #1526460 Report a problem | ||
| 3/24/2021 | Listing removed | -- |
Source: Owner Report a problem | ||
| 11/15/2013 | Sold | $141,000+0.7%$81/sqft |
Source: Greater Greenville AOR #1266221 Report a problem | ||
| 7/22/2013 | Listed for sale | $140,000+40%$80/sqft |
Source: Owner Report a problem | ||
| 12/9/2009 | Sold | $100,000+3900%$57/sqft |
Source: Public Record Report a problem | ||
| 8/31/2009 | Sold | $2,500-83.3%$1/sqft |
Source: Public Record Report a problem | ||
| 3/18/2004 | Sold | $15,000$9/sqft |
Source: Public Record Report a problem | ||
Public tax history
| Year | Property taxes | Tax assessment |
|---|---|---|
| 2024 | $1,015 -1% | $154,060 |
| 2023 | $1,025 +2.9% | $154,060 |
| 2022 | $996 -69.1% | $154,060 |
| 2021 | $3,220 +0.8% | $154,060 +12.1% |
| 2020 | $3,194 +226% | $137,460 |
| 2019 | $980 +8% | $137,460 |
| 2018 | $907 | $137,460 +2399.3% |
| 2017 | $907 +0.9% | $5,500 -96% |
| 2016 | $900 +8% | $137,460 |
| 2015 | $833 +0.5% | $137,460 +7.5% |
| 2014 | $829 -15.6% | $127,820 |
| 2013 | $982 +12.5% | $127,820 |
| 2012 | $873 +6.1% | -- |
| 2011 | $822 | -- |
| 2010 | $822 | -- |
| 2009 | -- | -- |
| 2008 | -- | -- |
| 2007 | -- | -- |
| 2006 | -- | -- |
| 2005 | -- | -- |
| 2004 | -- | -- |
| 2003 | -- | -- |
| 2002 | -- | -- |
| 2001 | -- | -- |
| 2000 | -- | -- |
Find assessor info on the county website
Neighborhood: 29615
Nearby homes
- $272,4003 bd2 ba1.4k sqft605 Great Glen Ct, Greenville, SC 29615Off Market
- $379,7003 bd3 ba1.9k sqft601 Great Glen Ct, Greenville, SC 29615Off Market

- $340,1003 bd2 ba1.8k sqft406 Del Norte Rd, Greenville, SC 29615Off Market
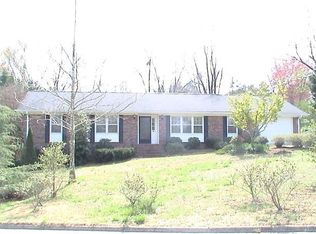
- $301,6003 bd2 ba1.8k sqft205 Scottswood Rd, Greenville, SC 29615Off Market
- $306,5003 bd2 ba1.7k sqft203 Scottswood Rd, Greenville, SC 29615Off Market
- $332,2003 bd2 ba2.5k sqft604 Great Glen Ct, Greenville, SC 29615Off Market
- $324,2003 bd2 ba1.8k sqft607 Great Glen Ct, Greenville, SC 29615Off Market
- $250,0003 bd3 ba1.7k sqft207 Scottswood Rd, Greenville, SC 29615Sold
Nearby schools
GreatSchools rating
- 6/10Mitchell Road Elementary SchoolGrades: PK-5Distance: 1.2 mi
- 8/10Greenville Middle AcademyGrades: 6-8Distance: 4.3 mi
- 8/10Eastside High SchoolGrades: 9-12Distance: 0.7 mi
Schools provided by the listing agent
- Elementary: Mitchell Road
- Middle: Greenville
- High: Eastside
Source: Greater Greenville AOR. This data may not be complete. We recommend contacting the local school district to confirm school assignments for this home.
Get a cash offer in 3 minutes
Find out how much your home could sell for in as little as 3 minutes with a no-obligation cash offer.
Estimated market value
$342,500
Get a cash offer in 3 minutes
Find out how much your home could sell for in as little as 3 minutes with a no-obligation cash offer.
Estimated market value
$342,500
- South Carolina
- Greenville County
- Greenville
- 29615
- 603 Great Glen Ct
Nearby cities
Nearby neighborhoods
Nearby zip codes
Other Greenville Topics
