Set on an approximately 0.30-acre lot in a quiet cul-de-sac, this spacious split-level home offers one of the larger floor plans of its style. Originally built as the model unit, it offers a thoughtfully designed layout with versatile living areas and room to accommodate a variety of needs. The main-level family room could also serve as a formal dining room, giving you flexibility for everyday living or entertaining. Enjoy views of the backyard from the bonus room, which includes a full bathroom and a dedicated through-the-wall climate system for year-round comfort. The lower level consists of a private room with a door and closet that has been used as a bedroom, but could also serve as additional living or entertainment space. Recent updates include a 1-year-old roof and new gutters, 4-year-old air conditioner condenser, new carpeting, fresh paint in most of the home, new refrigerator and stove, and newer washer. The driveway has also been seal-coated. The expansive fenced backyard offers plenty of room to relax, entertain, and enjoy the outdoors, while the 12' x 16' shed provides valuable additional storage. Located within walking distance to Oaklane Park, with easy access to the Edens, shopping, restaurants, and all that Northbrook has to offer. The property is being sold as-is. Seller is offering a closing cost credit toward the kitchen flooring. The kitchen garden window is being replaced, and a few additional finishing touches will be completed prior to closing.
Active
$565,000
603 Gregg Rd, Northbrook, IL 60062
4beds
2,310sqft
Single Family Residence
Built in 1955
0.3 Acres Lot
$-- Zestimate®
$245/sqft
$-- HOA
What's special
Spacious split-level homeExpansive fenced backyardQuiet cul-de-sacThoughtfully designed layoutNew refrigerator and stoveNewer washerNew carpeting
- --
- 1,584
- views
- 98
- saves
Likely to sell faster than
Zillow last checked:
Listing updated:
Listed by:
Carla Visoky, ABR,E-PRO,PSA 847-510-5000,
Berkshire Hathaway HomeServices Chicago
Source: MRED as distributed by MLS GRID,MLS#: 12740227
Facts & features
Interior
Bedrooms & bathrooms
- Bedrooms: 4
- Bathrooms: 3
- Full bathrooms: 3
Rooms
- Room types: Bonus Room
Primary bedroom
- Features: Flooring (Carpet)
- Level: Second
- Area: 165 Square Feet
- Dimensions: 15X11
Bedroom 2
- Level: Second
- Area: 108 Square Feet
- Dimensions: 12X9
Bedroom 3
- Features: Flooring (Carpet)
- Level: Main
- Area: 156 Square Feet
- Dimensions: 12X13
Bedroom 4
- Features: Flooring (Tile)
- Level: Basement
- Area: 221 Square Feet
- Dimensions: 13X17
Bonus room
- Features: Flooring (Carpet)
- Level: Main
- Area: 238 Square Feet
- Dimensions: 17X14
Dining room
- Features: Flooring (Carpet)
- Level: Main
- Area: 162 Square Feet
- Dimensions: 18X9
Family room
- Features: Flooring (Carpet)
- Level: Main
- Area: 250 Square Feet
- Dimensions: 10X25
Kitchen
- Level: Main
- Area: 162 Square Feet
- Dimensions: 18X9
Laundry
- Level: Basement
- Area: 120 Square Feet
- Dimensions: 8X15
Living room
- Features: Flooring (Carpet)
- Level: Main
- Area: 204 Square Feet
- Dimensions: 12X17
Heating
- Natural Gas
Cooling
- Central Air
Appliances
- Included: Range, Microwave, Dishwasher, Refrigerator, Washer, Dryer
Features
- Basement: Partially Finished,Partial
Interior area
- Total structure area: 2,310
- Total interior livable area: 2,310 sqft
Property
Parking
- Total spaces: 4
- Parking features: Driveway, Yes, Owned
- Has uncovered spaces: Yes
Accessibility
- Accessibility features: No Disability Access
Features
- Levels: Split Level
- Patio & porch: Patio
- Fencing: Fenced
Lot
- Size: 0.3 Acres
- Dimensions: 163 x 128 x 41 x 166
- Features: Cul-De-Sac
Details
- Additional structures: Shed(s)
- Parcel number: 04112020370000
- Special conditions: None
Construction
Type & style
- Home type: SingleFamily
- Architectural style: Split Level
- Property subtype: Single Family Residence
Materials
- Aluminum Siding, Brick
Condition
- New construction: No
- Year built: 1955
Utilities & green energy
- Sewer: Public Sewer
- Water: Lake Michigan, Public
Community & HOA
Community
- Features: Park, Sidewalks
HOA
- Services included: None
Location
- Region: Northbrook
Financial & listing details
- Price per square foot: $245/sqft
- Tax assessed value: $350,000
- Annual tax amount: $7,518
- Date on market: 9/4/2026
- Ownership: Fee Simple
Estimated market value
Not available
Estimated sales range
Not available
Not available
Price history
| Date | Event | Price |
|---|---|---|
| 5/9/2020 | Listing removed | $2,550$1/sqft |
Source: Berkshire Hathaway HomeServices Chicago #10691404 Report a problem | ||
| 4/16/2020 | Listed for rent | $2,550-1.9%$1/sqft |
Source: Berkshire Hathaway HomeServices Chicago #10691404 Report a problem | ||
| 6/2/2017 | Listing removed | $2,600$1/sqft |
Source: Berkshire Hathaway HomeServices Koenig Rubloff Rea #09609397 Report a problem | ||
| 4/28/2017 | Listed for rent | $2,600$1/sqft |
Source: Berkshire Hathaway HomeServices KoenigRubloff #09609397 Report a problem | ||
| 7/1/1994 | Sold | $86,000$37/sqft |
Source: Public Record Report a problem | ||
Public tax history
| Year | Property taxes | Tax assessment |
|---|---|---|
| 2024 | $7,518 +3.9% | $35,000 +0% |
| 2023 | $7,238 +3.4% | $34,999 |
| 2022 | $6,997 -9.3% | $34,999 +2.3% |
| 2021 | $7,712 +1.3% | $34,199 |
| 2020 | $7,613 +3.1% | $34,199 -9% |
| 2019 | $7,388 +1.1% | $37,582 +8.5% |
| 2018 | $7,307 +2.5% | $34,639 |
| 2017 | $7,132 +3.4% | $34,639 |
| 2016 | $6,896 -3.6% | $34,639 +5.5% |
| 2015 | $7,157 +4.5% | $32,832 |
| 2014 | $6,849 +3.4% | $32,832 |
| 2013 | $6,624 -5.4% | $32,832 -11.7% |
| 2012 | $7,002 +4% | $37,165 |
| 2011 | $6,733 +14.7% | $37,165 |
| 2010 | $5,870 +18.5% | $37,165 -24.7% |
| 2009 | $4,956 +9.7% | $49,383 -7% |
| 2008 | $4,519 +3.3% | $53,100 |
| 2007 | $4,374 -7.3% | $53,100 +43% |
| 2006 | $4,721 +2.8% | $37,134 |
| 2005 | $4,591 +3.7% | $37,134 |
| 2004 | $4,427 +2.7% | $37,134 +31% |
| 2003 | $4,310 -4.2% | $28,344 |
| 2002 | $4,501 +27.1% | $28,344 |
| 2001 | $3,542 +3.2% | $28,344 +23% |
| 2000 | $3,432 +2.7% | $23,052 |
| 1999 | $3,343 | $23,052 |
Find assessor info on the county website
Monthly payment
Est. payment
Payment breakdown
Explore the cost of this home by adjusting the details. Changes won't be saved.Climate risks
Neighborhood: 60062
Nearby schools
Schools provided by the listing agent
- Elementary: Meadowbrook Elementary School
- Middle: Northbrook Junior High School
- High: Glenbrook North High School
- District: 28
Source: MRED as distributed by MLS GRID. This data may not be complete. We recommend contacting the local school district to confirm school assignments for this home.
Similar homes
- $660,0004 bd2 ba2.2k sqft3550 Tamarind Dr, Northbrook, IL 60062Active
 MLS ID #12744803, Linda Waldman, @properties Christie's International Real Estate. MRED as distributed by MLS GRID
 - $599,0003 bd4 ba2k sqft1 The Court Of Harbinger Fls, Northbrook, IL 60062Active
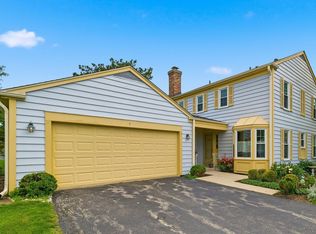 MLS ID #12735693, Brian Sheu, Coldwell Banker Realty. MRED as distributed by MLS GRID
 - $549,9004 bd3 ba2.1k sqft410 Lamont Ter, Buffalo Grove, IL 60089New
 MLS ID #12762043, Nikit Tailor, Compass. MRED as distributed by MLS GRID
 - $599,0004 bd2 ba1.8k sqft4333 W Main St, Skokie, IL 60076New
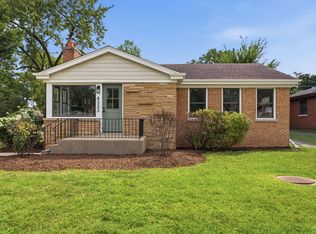 MLS ID #12756950, Frank Montro, Keller Williams Preferred Rlty. MRED as distributed by MLS GRID
