Skip main navigation
Off market
  • $857,100

    603 Grove Forest Way, Oxford, MS 38655

    4beds
    3,503sqft
    SingleFamily
    Built in 2007
    1.4 Acres Lot
    $857,100 Zestimate®
    $245/sqft
    $3,847 Estimated rent

    Home value

    $857,100

    $814,000 - $900,000

    $3,847/mo

    Zestimate® history
    Loading
    Loading...

    Owner options

    List your home for rent

    $3,847/mo

    Rent Zestimate®

    Find your next renter with Zillow Rental Manager. Plus, with online applications, you can quickly screen prospective tenants – for free.

    Learn more

    $3,847/mo

    Rent Zestimate®

    Refinance and save

    $4,094/mo

    Est. payment

    Refinancing to a lower rate could help reduce your monthly payments and save thousands over the life of the loan.

    See today's rates

    $4,094/mo

    Est. payment

    Explore your selling options

    Work with a Zillow partner agent

    Leverage their expertise and Zillow's premium Showcase listings to get your home seen by more buyers.

    Get started

    List with your own agent

    Get your home in front of millions of buyers by listing it on Zillow.

    Learn how to do it

    Sell it yourself

    Take full control of how buyers see your home on Zillow by listing For Sale by Owner (FSBO).

    List your home

    What's special

    Bonus roomFront porch beadboard ceilingPrivate wooded lotPatio doorTinted windowsMaster suiteBuilt-in nook

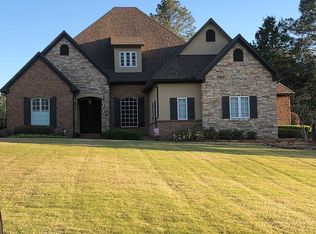
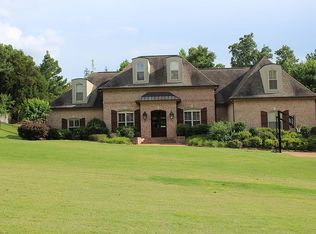
    Rare opportunity in Cumberland Place, the best kept secret neighborhood of Oxford. This 4 bedroom/3 bath with finished bonus room (or 5th bedroom) is a TURN KEY opportunity in Oxford School District. This home has been meticulously cared for and offers beautiful updates inside and out. Inside: · Wide plank hardwood floors throughout main living · Master and Guest Bedrooms on main level, Bedroom 3 & 4 upstairs with Jack & Jill bathroom · Parlor area on 2nd landing on 2nd floor - Reading & desk area · Bonus room (or 5th bedroom) with closet · Kitchen remodeled 2019 featuring Taj Mahal Quartize countertops, soft close cabinets, drawers in lower cabinets, double trashcan and built-in nook for microwave. · Kitchen Aid appliances, 5 burner gas cooktop, beverage bar and separate ice maker. New double oven in 2020, new double drawer dishwasher 2022 · Master Suite with patio door and parlor and his and her dressing stations in large walk-in closet and built-ins, Master bath also offers a his and her vanity with a seated make up bench. A steam shower and oversized jacuzzi tub are simply enjoyed while watching mounted TV in bathroom. · Vaulted ceilings with exposed beams in Living Room and Master Bedrooms · Bluetooth speaker system throughout home: Living Room, Master Bedroom & Master bathroom, front & back porches · New carpet throughout with memory foam padding in 2019 · Gas Fireplace · Need storage? This home has LOTS! Walk-in pantry and two additional pantry/closets for storage as well as a coat closet in foyer. Also has two walkout attic storage closets. · Two Tankless Rinnai Water Heaters replaced 2018, 2021 · Oversized double garage with separate door entry · Security System · Nest Thermostats · Two Walkout Attic storage spaces Outside: · Exterior of home painted, new shutters & front columns in November 2020. · Tinted windows on west facing side of home · Private wooded lot that backs up to woods with a beautiful pond view · Screened in porch with beadboard ceilings · Front Porch beadboard ceiling · In-ground landscape lighting · Extra parking pad in driveway for additional parking · New Septic system 2021 · New Landscaping 2021 with Zoysia sod in back of home & downspouts from gutters ran underground away from home in back yard · Irrigation System *Furnture/finishings negotiable Real Estate Agents welcome. 2% to buyers licensed agent

    This property is off market, which means it's not currently listed for sale or rent on Zillow. This may be different from what's available on other websites or public sources.

    Facts & features

    Interior

    Bedrooms & bathrooms
    • Bedrooms: 4
    • Bathrooms: 3
    • Full bathrooms: 3
    Heating
    • Other, Gas
    Cooling
    • Central
    Appliances
    • Included: Dishwasher, Garbage disposal, Microwave, Range / Oven, Refrigerator
    Features
    • Flooring: Tile, Carpet, Hardwood
    • Basement: None
    • Has fireplace: Yes
    Interior area
    • Total interior livable area: 3,503 sqft

    Property

    Parking
    • Parking features: Garage - Attached
    Features
    • Exterior features: Other, Brick
    • Has view: Yes
    • View description: Water
    • Has water view: Yes
    • Water view: Water
    Lot
    • Size: 1.40 Acres
    Details
    • Parcel number: 1482706500

    Construction

    Type & style
    • Home type: SingleFamily
    Materials
    • Other
    • Foundation: Slab
    • Roof: Asphalt
    Condition
    • Year built: 2007

    Community & neighborhood

    Location
    • Region: Oxford

    HOA & financial

    HOA
    • Has HOA: Yes
    • HOA fee: $13 monthly

    Price history

    DateEventPrice
    5/27/2022Listing removed--
    Source: Owner Report a problem
    5/19/2022Listed for sale$745,000+84%$213/sqft
    Source: Owner Report a problem
    3/7/2012Listing removed$405,000$116/sqft
    Source: Homes.com #120705 Report a problem
    3/6/2012Listed for sale$405,000$116/sqft
    Source: Homes.com #120705 Report a problem

    Public tax history

    YearProperty taxesTax assessment
    2024$1,406 +5.9%$38,914
    2023$1,328 $38,914
    2022$1,328 $38,914
    2021$1,328 +5.3%$38,914 +2%
    2020$1,261 $38,162
    2017$1,261 $38,162 +4.7%
    2016-- $36,439
    2015-- $36,439
    2014-- $36,439
    2013-- $36,439 -2.9%
    2012-- $37,527 -33.3%
    2011-- $56,291
    2010-- $56,291 +50%
    2009-- $37,527 -12.6%
    2008-- $42,930
    2007-- $42,930

    Find assessor info on the county website

    Neighborhood: 38655

    Nearby schools

    GreatSchools rating
    Schools provided by the listing agent
    • Elementary: Oxford City Schools
    • Middle: Oxford City Schools
    • High: Oxford City Schools
    • District: Oxford City Schools

    Source: The MLS. This data may not be complete. We recommend contacting the local school district to confirm school assignments for this home.

    Get pre-qualified for a loan
    At Zillow Home Loans, we can pre-qualify you in as little as 5 minutes with no impact to your credit score.

    An equal housing lender. NMLS #10287.