Skip main navigation
Off market
Street View
  • $1,209,900

    603 Haddington Ln, Peachtree City, GA 30269

    7beds
    6,096sqft
    SingleFamily
    Built in 1992
    1.67 Acres Lot
    $1,209,900 Zestimate®
    $198/sqft
    $5,833 Estimated rent

    Home value

    $1,209,900

    $1.08M - $1.37M

    $5,833/mo

    Zestimate® history
    Loading
    Loading...

    Owner options

    List your home for rent

    $5,833/mo

    Rent Zestimate®

    Find your next renter with Zillow Rental Manager. Plus, with online applications, you can quickly screen prospective tenants – for free.

    Learn more

    $5,833/mo

    Rent Zestimate®

    Refinance and save

    $6,030/mo

    Est. payment

    Refinancing to a lower rate could help reduce your monthly payments and save thousands over the life of the loan.

    See today's rates

    $6,030/mo

    Est. payment

    Explore your selling options

    Work with a Zillow partner agent

    Leverage their expertise and Zillow's premium Showcase listings to get your home seen by more buyers.

    Get started

    List with your own agent

    Get your home in front of millions of buyers by listing it on Zillow.

    Learn how to do it

    Sell it yourself

    Take full control of how buyers see your home on Zillow by listing For Sale by Owner (FSBO).

    List your home

    What's special

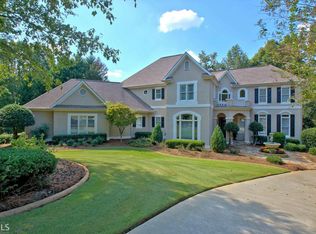
    Seller is willing to take back-up offers. Please schedule showing on showingtime. Private, contemporary, oasis in the desirable Northside of Peachtree City with lake views and access to Lake Kedron! Bring your kayak! Wooded 1.67 acre lot offers extra privacy. Youâll enter this stately all-brick home through a two-story foyer with a grand, contemporary staircase. The current owners' decor is influenced by extensive travels to Japan, and love for their family. The modern kitchen features sleek, white cabinetry, a huge island plus a peninsula, plus lots of extra countertop space, double ovens, wide windows over the sink and a beautiful view. Also on the main level is a spacious dining room, a living room, deck overlooking the backyard and lake, and the âpiece de resistanceâ: an expansive family room with soaring ceilings and a wall of windows. The terrific floor plan includes a main level guest bedroom with private access to the full bathroom. In addition to the grand foyer staircase, there is a back staircase going up to four additional bedrooms. The large, upstairs master suite features a private deck with lake views, and a double-sided fireplace, which divides a cozy sitting area and a soaking tub. Separate, updated master shower, double vanities and two spacious closets complete the master. There is one large bedroom with a walk-in closet and ensuite, and two additional, large bedrooms that share an updated bathroom. Two sets of staircases lead down to the terrace level where the huge home gym rivals any professional gym! This space could easily become a media room, if desired. With another living room, two bedrooms, a full, updated bathroom, patio, another garage bay (with garage door opener and its own golf cart driveway!), and a separate entrance, the terrace level could be modified by adding a kitchen or kitchenette for separate generational living space. Two newer water heaters (2016, 2019), two newer HVACs (2015), roof new in 2011 . This versatile home has a total of 7 bedrooms and 5 full bathrooms. Youâll feel like youâre in a forest yet within golf cart distance of schools, shopping and restaurants. Neighborhood amenities include clubhouse, tennis courts and swimming pool. Call agent for your appointment to see this unique home. McIntosh, J.C. Booth and Crabapple schools.

    This property is not currently displayed as for sale or rent on Zillow. This may be different from what's on other websites or public sources.

    Facts & features

    Interior

    Bedrooms & bathrooms
    • Bedrooms: 7
    • Bathrooms: 5
    • Full bathrooms: 5
    Heating
    • Other
    Cooling
    • Central
    Appliances
    • Included: Dishwasher
    Features
    • Flooring: Other
    • Basement: Partially finished
    • Has fireplace: Yes
    Interior area
    • Total interior livable area: 6,096 sqft

    Property

    Parking
    • Parking features: Garage - Attached
    Features
    • Exterior features: Brick
    • On waterfront: Yes
    Lot
    • Size: 1.67 Acres
    Details
    • Parcel number: 073007024

    Construction

    Type & style
    • Home type: SingleFamily
    Materials
    • Foundation: Other
    • Roof: Composition
    Condition
    • Year built: 1992

    Community & HOA

    HOA
    • Has HOA: Yes
    • HOA fee: $58 monthly
    Location
    • Region: Peachtree City

    Financial & listing details

    • Price per square foot: $198/sqft
    • Tax assessed value: $1,036,595
    • Annual tax amount: $12,196

    Price history

    DateEventPrice
    5/3/2021Sold$749,900$123/sqft
    Source: GAMLS #8942546 Report a problem
    3/22/2021Pending sale$749,900$123/sqft
    Source: Keller Williams #8942546 Report a problem
    3/13/2021Listed for sale$749,900$123/sqft
    Source: Keller Williams #8942546 Report a problem

    Public tax history

    YearProperty taxesTax assessment
    2025$12,196 +6.5%$414,638 +7%
    2024$11,453 +1.7%$387,512 +4.3%
    2023$11,267 +24%$371,400 +23.8%
    2022$9,085 +120.9%$299,960 -3.2%
    2021$4,113 -32.6%$309,920 +5.6%
    2020$6,105 +2.8%$293,400 +3.9%
    2019$5,937 +8.9%$282,520 +10.6%
    2018$5,452 $255,440 +38.1%
    2017$5,452 +30.4%$184,920
    2016$4,180 $184,920 -11.7%
    2015$4,180 -43.3%$209,360 -3.6%
    2014$7,369 $217,080 +8.9%
    2013$7,369 +8%$199,320 -0.3%
    2012$6,826 -0.2%$200,000
    2011$6,837 -5.4%$200,000 -6.5%
    2010$7,224 +14.5%$213,933 -1.3%
    2009$6,307 -17.1%$216,716 -3.9%
    2008$7,605 +23%$225,520
    2007$6,185 $225,520 +16%
    2006-- $194,372 +3%
    2005-- $188,660 +2.5%
    2004$6,050 $184,108 -3.6%
    2003-- $191,064 +9.3%
    2002$5,591 -0.5%$174,752 +1.4%
    2001$5,618 +6.8%$172,288 +9.9%
    2000$5,258 $156,760
    Find assessor info on the county website

    Neighborhood: 30269

    Nearby schools

    GreatSchools rating
    Schools provided by the listing agent
    • Elementary: Crabapple
    • Middle: Booth
    • High: Mcintosh

    Source: The MLS. This data may not be complete. We recommend contacting the local school district to confirm school assignments for this home.

    Get a cash offer in 3 minutes
    Find out how much your home could sell for in as little as 3 minutes with a no-obligation cash offer.
    Estimated market value
    $1,209,900
    Get a cash offer in 3 minutes
    Find out how much your home could sell for in as little as 3 minutes with a no-obligation cash offer.
    Estimated market value
    $1,209,900