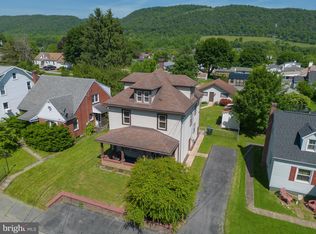
Located just minutes from the heart of downtown Bellefonte, this character-filled home offers incredible potential and a layout designed for comfortable living and lively outdoor entertaining. Situated on a desirable corner lot, it combines historic charm and town convenience with dynamic indoor-outdoor spaces. The interior 2nd floor features two bedrooms upstairs alongside a full bathroom and a walk-up attic space. A convenient main-level bedroom or multi-purpose flex space that works perfectly as a home office, den, or guest room. Built with timeless craftsmanship, the property serves as an ideal canvas ready for your personal aesthetic updates and modern touches. Outside, the generous lot provides an expansive yard and dedicated exterior living space perfect for hosting summer barbecues, garden gatherings, or simply relaxing in the evening breeze. Walk or drive down the street in minutes to enjoy Bellefonte’s vibrant local shops, historic parks, dining, and community events. Whether you are looking to invest, buy your first home, or create a customized retreat near downtown, this home offers endless opportunity.
For sale
$199,900
603 Halfmoon St, Bellefonte, PA 16823
3beds
1,210sqft
Single Family Residence
Built in 1910
7,405 Square Feet Lot
$-- Zestimate®
$165/sqft
$-- HOA
What's special
Walk-up attic spaceExpansive yardCorner lotTwo bedrooms upstairsDedicated exterior living spaceGenerous lot
- 13 days
- 769
- 35
Zillow last checked:
Listing updated:
Listed by:
Joni Teaman Spearly 814-280-5699,
Kissinger, Bigatel & Brower (814) 234-4000,
Listing Team: Joni Teaman Spearly Team
Source: Bright MLS,MLS#: PACE2520162
Facts & features
Interior
Bedrooms & bathrooms
- Bedrooms: 3
- Bathrooms: 1
- Full bathrooms: 1
- Main level bedrooms: 1
Rooms
- Room types: Living Room, Bedroom 2, Bedroom 3, Kitchen, Bedroom 1, Laundry, Full Bath
Bedroom 1
- Level: Main
- Area: 192 Square Feet
- Dimensions: 16 X 12
Bedroom 2
- Level: Upper
- Area: 216 Square Feet
- Dimensions: 12 X 18
Bedroom 3
- Level: Upper
- Area: 132 Square Feet
- Dimensions: 11 X 12
Other
- Level: Upper
- Area: 40 Square Feet
- Dimensions: 5 X 8
Kitchen
- Level: Main
- Area: 204 Square Feet
- Dimensions: 17 X 12
Laundry
- Level: Main
- Area: 54 Square Feet
- Dimensions: 6 X 9
Living room
- Level: Main
- Area: 255 Square Feet
- Dimensions: 15 X 17
Heating
- Steam, Natural Gas
Cooling
- Window Unit(s)
Appliances
- Included: Gas Water Heater
- Laundry: Main Level, Laundry Room
Features
- Basement: Partial
- Has fireplace: No
Interior area
- Total structure area: 1,210
- Total interior livable area: 1,210 sqft
- Finished area above ground: 1,210
- Finished area below ground: 0
Property
Parking
- Total spaces: 2
- Parking features: Driveway, Off Street
- Uncovered spaces: 2
Accessibility
- Accessibility features: None
Features
- Levels: Two
- Stories: 2
- Patio & porch: Brick, Deck, Patio, Porch, Roof, Roof Deck
- Exterior features: Sidewalks
- Pool features: None
Lot
- Size: 7,405 Square Feet
Details
- Additional structures: Above Grade, Below Grade
- Parcel number: 32302,026,0000
- Zoning: R-2
- Special conditions: Standard
Construction
Type & style
- Home type: SingleFamily
- Architectural style: Traditional
- Property subtype: Single Family Residence
Materials
- Aluminum Siding
- Foundation: Block, Stone
- Roof: Metal,Shingle
Condition
- New construction: No
- Year built: 1910
Utilities & green energy
- Electric: 100 Amp Service
- Sewer: Public Sewer
- Water: Public
Community & HOA
Community
- Subdivision: Bellefonte Borough
HOA
- Has HOA: No
Location
- Region: Bellefonte
- Municipality: BELLEFONTE BORO
Financial & listing details
- Price per square foot: $165/sqft
- Tax assessed value: $23,570
- Annual tax amount: $1,988
- Date on market: 8/17/2026
- Listing agreement: Exclusive Right To Sell
- Inclusions: Range, Refrigerator, Washer, Dryers
- Ownership: Fee Simple
- Road surface type: Paved
Estimated market value
Not available
Estimated sales range
Not available
$1,727/mo
Price history
| Date | Event | Price |
|---|---|---|
| 8/17/2026 | Listed for sale | $199,900+3781.6%$165/sqft |
Source: | ||
| 5/6/1970 | Sold | $5,150$4/sqft |
Source: Agent Provided Report a problem | ||
Public tax history
| Year | Property taxes | Tax assessment |
|---|---|---|
| 2024 | $1,910 +3.1% | $23,570 |
| 2023 | $1,853 +2.6% | $23,570 |
| 2022 | $1,806 +1% | $23,570 |
| 2021 | $1,787 +11.6% | -- |
| 2020 | $1,601 +0.8% | $23,570 |
| 2019 | $1,588 +3% | $23,570 |
| 2018 | $1,542 +206.3% | $23,570 |
| 2017 | $503 | $23,570 |
| 2016 | $503 | $23,570 |
| 2015 | $503 | $23,570 |
| 2014 | $503 | $23,570 |
| 2013 | -- | $23,570 |
| 2012 | -- | $23,570 |
| 2011 | -- | $23,570 |
| 2010 | -- | $23,570 |
| 2009 | -- | $23,570 |
| 2006 | -- | $23,570 |
| 2005 | -- | $23,570 |
| 2004 | -- | $23,570 |
| 2003 | -- | $23,570 |
| 2002 | -- | $23,570 |
| 2000 | -- | $23,570 |
Find assessor info on the county website
Monthly payment
Est. payment
Payment breakdown
Explore the cost of this home by adjusting the details. Changes won't be saved.Climate risks
Neighborhood: 16823
Nearby schools
Schools provided by the listing agent
- District: Bellefonte Area
Source: Bright MLS. This data may not be complete. We recommend contacting the local school district to confirm school assignments for this home.