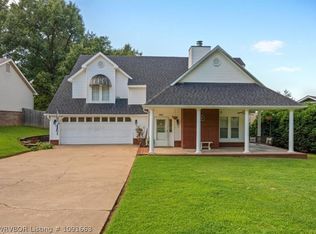
Meticulously maintained, one-owner home conveniently located in the heart of Greenwood. This all-electric 3-bedroom, 2-bathroom property features a large, welcoming living room complete with an electric fireplace. Two guest bedrooms are VA/ADA modified with extra-wide doorways and an accessible bathroom equipped with a roll-in shower and pedestal sink. The separate primary suite offers a private retreat with a walk-in shower and two generous walk-in closets. Enjoy extensive storage throughout, including a large garage and an additional storage building. The exterior is designed for relaxation and ease, showcasing wide sidewalks, a large sitting porch, and a covered back patio with a ceiling fan—all enclosed within a secure vinyl privacy fence. Key updates include new gutters, a new water heater, a whole-house surge protector, and kitchen appliances that have all been replaced within the last three years. This move-in ready home comes complete with the refrigerator, washer, dryer, portable generator, and surveillance camera system.
For sale
Price cut: $8K (6/27)
$307,000
603 Hamilton Ln, Greenwood, AR 72936
3beds
1,770sqft
Single Family Residence
Built in 2008
0.38 Acres Lot
$303,400 Zestimate®
$173/sqft
$-- HOA
What's special
Large garagePrivate retreatSecure vinyl privacy fenceSeparate primary suiteExtensive storage throughoutTwo generous walk-in closetsExtra-wide doorways
- 93 days
- 92
- 0
Zillow last checked:
Listing updated:
Listed by:
Debbie Dolan 479-461-6130,
Chuck Fawcett Realty Greenwood branch 479-996-5477,
Patsy Jones 479-650-3141,
Chuck Fawcett Realty Greenwood branch
Source: Western River Valley BOR,MLS#: 1089521Originating MLS: Fort Smith Board of Realtors
Facts & features
Interior
Bedrooms & bathrooms
- Bedrooms: 3
- Bathrooms: 2
- Full bathrooms: 2
Heating
- Central, Electric
Cooling
- Central Air, Electric
Appliances
- Included: Some Electric Appliances, Dryer, Electric Water Heater, Disposal, Microwave Hood Fan, Microwave, Range, Refrigerator, Smooth Cooktop, Washer, Plumbed For Ice Maker
- Laundry: Electric Dryer Hookup, Washer Hookup, Dryer Hookup
Features
- Attic, Built-in Features, Ceiling Fan(s), Cathedral Ceiling(s), Eat-in Kitchen, Split Bedrooms, Storage, Tile Counters, Walk-In Closet(s)
- Flooring: Carpet, Ceramic Tile, Laminate, Vinyl
- Windows: Double Pane Windows, Vinyl, Blinds
- Has basement: No
- Number of fireplaces: 1
- Fireplace features: Electric, Living Room
Interior area
- Total interior livable area: 1,770 sqft
Video & virtual tour
Property
Parking
- Total spaces: 2
- Parking features: Attached, Garage, Garage Door Opener
- Has attached garage: Yes
- Covered spaces: 2
Accessibility
- Accessibility features: ADA Compliant, Wheelchair Access, Accessible Doors
Features
- Levels: One
- Stories: 1
- Patio & porch: Covered, Patio, Porch
- Exterior features: Concrete Driveway
- Pool features: None
- Fencing: Back Yard,Vinyl
Lot
- Size: 0.38 Acres
- Dimensions: 104 x 120 Irregular
- Features: Central Business District, City Lot, Level, Subdivision
Details
- Additional structures: Storage, Workshop, Outbuilding
- Parcel number: 6456000140000000
- Special conditions: None
Construction
Type & style
- Home type: SingleFamily
- Architectural style: Ranch
- Property subtype: Single Family Residence
Materials
- Brick
- Foundation: Slab
- Roof: Asphalt,Shingle
Condition
- Year built: 2008
Utilities & green energy
- Sewer: Public Sewer
- Water: Public
- Utilities for property: Cable Available, Electricity Available, Sewer Available, Water Available
Community & HOA
Community
- Features: Shopping
- Security: Smoke Detector(s)
- Subdivision: Governor's Addition
Location
- Region: Greenwood
Financial & listing details
- Price per square foot: $173/sqft
- Tax assessed value: $298,750
- Annual tax amount: $1,547
- Date on market: 6/6/2026
- Listing terms: Conventional,FHA,VA Loan
- Road surface type: Paved
Estimated market value
$303,400
$288,000 - $319,000
$1,579/mo
Price history
| Date | Event | Price |
|---|---|---|
| 6/27/2026 | Price change | $307,000-2.5%$173/sqft |
Source: Western River Valley BOR #1089521 Report a problem | ||
| 6/6/2026 | Listed for sale | $315,000+110%$178/sqft |
Source: Western River Valley BOR #1089521 Report a problem | ||
| 4/7/2008 | Sold | $150,000$85/sqft |
Source: Public Record Report a problem | ||
Public tax history
| Year | Property taxes | Tax assessment |
|---|---|---|
| 2025 | $1,564 +3.6% | $28,910 |
| 2024 | $1,509 | $28,910 |
| 2023 | -- | $28,910 |
| 2022 | -- | $28,910 |
| 2021 | -- | $28,910 -24.2% |
| 2020 | $1,189 -2.1% | $38,150 +6.3% |
| 2019 | $1,214 -22.4% | $35,900 |
| 2018 | $1,564 +3.6% | $35,900 |
| 2017 | $1,509 -3.5% | $35,900 |
| 2016 | $1,564 +3.6% | $35,900 |
| 2015 | $1,509 -3.5% | $35,900 +24.2% |
| 2014 | $1,564 +3.6% | $28,910 |
| 2013 | $1,509 | $28,910 |
| 2012 | $1,509 | $28,910 |
| 2011 | $1,509 +30.2% | $28,910 |
| 2010 | $1,159 +328.7% | $28,910 +456% |
| 2009 | $270 +8.3% | $5,200 +8.3% |
| 2008 | $250 +8.7% | $4,800 +9.1% |
| 2007 | $230 | $4,400 |
| 2006 | -- | -- |
Find assessor info on the county website
Monthly payment
Est. payment
Payment breakdown
Explore the cost of this home by adjusting the details. Changes won't be saved.Climate risks
Neighborhood: 72936
Nearby schools
Schools provided by the listing agent
- Elementary: Greenwood
- Middle: Greenwood
- High: Greenwood
- District: Greenwood
Source: Western River Valley BOR. This data may not be complete. We recommend contacting the local school district to confirm school assignments for this home.


Similar homes
- $289,9004 bd2 ba1.8k sqft169 Pecan Ln, Greenwood, AR 72936For Sale
 MLS ID #1091440, Team Shoppach, O'Neal Real Estate- Fort Smith. Western River Valley BOR
 - $298,0003 bd2 ba1.9k sqft2736 Shadow Lake Dr, Greenwood, AR 72936For Sale
 MLS ID #1091153, Amanda Hester, Homestead Real Estate. Western River Valley BOR
 - $290,0003 bd2 ba1.6k sqft3231 Sturgeon Rd, Greenwood, AR 72936For Sale
 MLS ID #1091347, Tim Berry, Sagely & Edwards Realtors. Western River Valley BOR
 - $265,0003 bd4 ba2.6k sqft860 Country Club Dr, Greenwood, AR 72936For Sale
 MLS ID #1091663, Cheryl White, Keller Williams Platinum Realty. Western River Valley BOR
