Jonesboro property offering a comfortable layout, inviting living spaces, and convenient access to local shopping, dining, schools, and major roadways. A great opportunity for buyers seeking value and convenience in a desirable area. Agents, please see private remarks for offer submission. Sold AS-IS with no repairs.
Active
$125,000
603 Hastings Way, Jonesboro, GA 30238
4beds
2,290sqft
Single Family Residence
Built in 1985
0.91 Acres Lot
$-- Zestimate®
$55/sqft
$-- HOA
What's special
Inviting living spacesComfortable layout
- 8 days
- 3,606
- 402
Likely to sell faster than
Zillow last checked:
Listing updated:
Listed by:
Connie D Watson 404-453-3347,
AusDanBrook Properties, Inc.
Source: GAMLS,MLS#: 10845803
Facts & features
Interior
Bedrooms & bathrooms
- Bedrooms: 4
- Bathrooms: 3
- Full bathrooms: 2
- 1/2 bathrooms: 1
Rooms
- Room types: Foyer, Laundry, Other
Kitchen
- Features: Breakfast Area
Heating
- Other
Cooling
- Other
Appliances
- Included: Other
- Laundry: Common Area
Features
- Walk-In Closet(s)
- Flooring: Carpet, Other, Vinyl
- Basement: Crawl Space
- Number of fireplaces: 1
- Fireplace features: Living Room
Interior area
- Total structure area: 2,290
- Total interior livable area: 2,290 sqft
- Finished area above ground: 2,290
- Finished area below ground: 0
Property
Parking
- Total spaces: 2
- Parking features: Garage
- Has garage: Yes
Features
- Levels: Two
- Stories: 2
Lot
- Size: 0.91 Acres
- Features: Level
Details
- Parcel number: 05179B A005
Construction
Type & style
- Home type: SingleFamily
- Architectural style: Traditional
- Property subtype: Single Family Residence
Materials
- Brick, Concrete
- Foundation: Block
- Roof: Composition
Condition
- Fixer
- New construction: No
- Year built: 1985
Utilities & green energy
- Sewer: Private Sewer
- Water: Public
- Utilities for property: Electricity Available, Sewer Available, Water Available
Community & HOA
Community
- Features: None
- Subdivision: Hastings Ferry
HOA
- Has HOA: No
- Services included: None
Location
- Region: Jonesboro
Financial & listing details
- Price per square foot: $55/sqft
- Tax assessed value: $220,100
- Annual tax amount: $3,371
- Date on market: 9/13/2026
- Cumulative days on market: 9 days
- Listing agreement: Exclusive Right To Sell
- Listing terms: Cash,Conventional
- Electric utility on property: Yes
Estimated market value
Not available
Estimated sales range
Not available
$2,221/mo
Price history
| Date | Event | Price |
|---|---|---|
| 9/14/2026 | Listed for sale | $125,000-47.1%$55/sqft |
Source:  GAMLS #10845803 Report a problem GAMLS #10845803 Report a problem | ||
| 4/9/2026 | Sold | $236,352+75.1%$103/sqft |
Source: Public Record Report a problem | ||
| 4/17/1997 | Sold | $135,000$59/sqft |
Source: Public Record Report a problem | ||
Public tax history
| Year | Property taxes | Tax assessment |
|---|---|---|
| 2025 | $1,506 -4.8% | $88,040 -1.2% |
| 2024 | $1,583 +83.8% | $89,120 +15.3% |
| 2023 | $861 -27.9% | $77,320 +11% |
| 2022 | $1,195 +9.1% | $69,640 +9.2% |
| 2021 | $1,095 +6.2% | $63,760 +7.6% |
| 2020 | $1,031 -10.1% | $59,236 -62.6% |
| 2019 | $1,147 +6.6% | $158,581 +164.3% |
| 2018 | $1,077 +2% | $60,002 +5.8% |
| 2017 | $1,055 -1.2% | $56,698 -1% |
| 2016 | $1,068 | $57,287 |
| 2015 | $1,068 +2.1% | -- |
| 2014 | $1,046 +12.7% | $55,690 |
| 2013 | $928 -1.2% | -- |
| 2012 | $940 -27.3% | -- |
| 2011 | $1,293 -41.9% | -- |
| 2010 | $2,223 -1.4% | -- |
| 2009 | $2,255 +19.2% | -- |
| 2008 | $1,891 +1.3% | -- |
| 2007 | $1,867 -24.7% | -- |
| 2006 | $2,480 +78.1% | -- |
| 2005 | $1,393 +2.9% | -- |
| 2003 | $1,353 +6.9% | -- |
| 2002 | $1,266 +10.4% | -- |
| 2001 | $1,146 +12.7% | -- |
| 2000 | $1,017 | -- |
Find assessor info on the county website
Monthly payment
Est. payment
Payment breakdown
Explore the cost of this home by adjusting the details. Changes won't be saved.Climate risks
Neighborhood: Irondale
Nearby schools
Schools provided by the listing agent
- Elementary: Hawthorne
- Middle: Eddie White
- High: Mundys Mill
Source: GAMLS. This data may not be complete. We recommend contacting the local school district to confirm school assignments for this home.
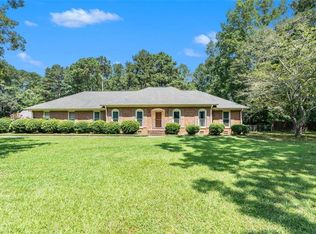
Similar homes
- $145,0003 bd2 ba1.4k sqft1566 Flicker Rd, Jonesboro, GA 30238Active

 MLS ID #10826669, Scott W Fader, Joseph Walter Realty, LLC. GAMLS
 - $180,0004 bd1 ba1.3k sqft301 Essex Dr, Jonesboro, GA 30238Active
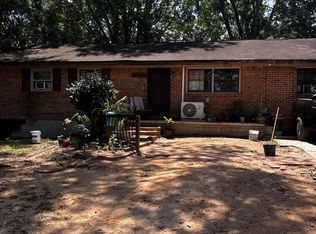 MLS ID #10831104, Alma Orozco Corrilo, Chapman Group Realty, Inc.. GAMLS
 - $158,9005 bd2 ba1.8k sqft7344 Howard Cir, Jonesboro, GA 30236Active
 MLS ID #10838967, Steven T Koleno, Beycome Brokerage Realty LLC. GAMLS
 - $105,0003 bd2 ba1.3k sqft8596 Creekwood Way, Jonesboro, GA 30238Active
 MLS ID #10790439, Genene Huston, Keller Williams Atlanta Classic. GAMLS
 - $135,0003 bd1 ba1.2k sqft62 Jonathan Rd, Riverdale, GA 30274ActiveMLS ID #10763330, Fernando Bartolomei, Vestlet Property Management. GAMLS
- $185,0004 bd3 ba2.5k sqft116 Peartree Ln, Riverdale, GA 30274ActiveMLS ID #10834142, Keili Altmets, eXp Realty. GAMLS
- $135,0004 bd3 ba1.3k sqft674 White Bird Way, Fairburn, GA 30213ActiveMLS ID #10838457, Scott W Fader, Joseph Walter Realty, LLC. GAMLS
- $160,0004 bd3 ba2k sqft1254 Brett Ct, Riverdale, GA 30296ActiveMLS ID #10803174, Kris M Kolarich, Southern Classic Realtors. GAMLS
- $114,0003 bd2 ba1.1k sqft643 Dailey Mill Rd, McDonough, GA 30253ActiveMLS ID #10845119, Kennedy Brooks, NorthGroup Real Estate Inc. GAMLS
- $135,0003 bd2 ba2.1k sqft3790 Snapfinger Rd, Lithonia, GA 30038ActiveMLS ID #10803865, Kris M Kolarich, Southern Classic Realtors. GAMLS
- $134,9004 bd2 ba1.8k sqft1241 Lyle Ave, East Pt, GA 30344Active Under ContractMLS ID #10819190, Levi Ohanenye, Maximum One Realtor Partners. GAMLS
- $149,0003 bd2 ba1.3k sqft8569 Creekwood Way, Jonesboro, GA 30238ActiveMLS ID #10719787, Karen Hall, Keller Williams West Atlanta. GAMLS
- $169,0003 bd2 ba1.3k sqft7571 Kevin Pl, Jonesboro, GA 30236ActiveMLS ID #10833459, Nikhil Sharma, TOP Brokerage. GAMLS
- $150,0203 bd2 ba1.4k sqft1015 Salisbury Trl, Riverdale, GA 30296ActiveMLS ID #10813599, Kent Miller, RE/MAX Advantage. GAMLS
- $150,0004 bd1 ba1.8k sqft3173 Pennington Cir SW, Atlanta, GA 30354ActiveMLS ID #10820152, Kris M Kolarich, Southern Classic Realtors. GAMLS
- $185,0003 bd2 ba1.1k sqft8454 Alden Dr, Riverdale, GA 30274ActiveMLS ID #10839535, Patricia Ayers, Patti Ayers & Associates, Inc.. GAMLS
- $139,9003 bd1 ba1.2k sqft3874 Rex Cir, Rex, GA 30273ActiveMLS ID #10727160, Mike Ward, RE/MAX Advantage. GAMLS
- $120,0002 bd3 ba1.1k sqft7978 Woodlake Dr, Riverdale, GA 30274ActiveMLS ID #10814933, Elizabeth Assem, RE/MAX Advantage. GAMLS
- $169,0003 bd1 ba1.2k sqft390 Charlotte Blvd, Stockbridge, GA 30281ActiveMLS ID #10846666, Kelly Adams Cooley, Adams Asset Management Inc.. GAMLS
