Welcome to 603 Hazelwood Lane, a beautifully maintained 3-bedroom, 2.5-bath townhome with an attached garage in Ardsley Walk, one of Marlton's most sought-after communities. Lovingly cared for and thoughtfully updated throughout, this spacious, move-in-ready home delivers the ideal blend of comfort, style, and peace of mind, with the major work already done. Step inside to a welcoming foyer and a remodeled powder room (2019) that open to a bright, open-concept floor plan built for both everyday living and entertaining. The heart of the home is the stunning kitchen, fully remodeled in 2019 with crisp white cabinetry, granite countertops, a ceramic subway tile backsplash, stainless steel appliances, and a custom breakfast bar with extra storage. An open wall design connects the kitchen to the dining and family rooms, creating an airy, connected space anchored by a cozy gas fireplace with a stylish shiplap accent wall. Luxury vinyl plank flooring installed in 2022 flows throughout the first floor for a seamless, low-maintenance finish. Just beyond the living area, step outside to your own private retreat. The fenced backyard (2019) and patio, offer a wonderful setting for relaxing, gardening, dining al fresco, or hosting guests, with no homes directly behind for added privacy. Upstairs, the spacious primary suite features a walk-in closet and a beautifully remodeled en-suite bath (2019) with a tiled shower, sliding glass doors, and an updated vanity. Two additional generously sized bedrooms include plush carpeting and ceiling fans, while the updated hall bath (2019) showcases a refreshed vanity, fixtures, and a tub and shower combination. A second-floor laundry room with decorative subway tile accents adds everyday convenience. Additional highlights include the attached garage with a 2022 door and opener, custom built-in storage beneath the staircase, replacement windows (2022), and a 2017 roof. The current owner also maintains the HVAC system with seasonal inspections each spring and fall, offering true peace of mind. Enjoy upscale shopping and dining at The Promenade at Sagemore, home to LaScala's Fire, Redstone American Grill, and a curated mix of popular retailers. Outdoor enthusiasts will love nearby Black Run Preserve, Laurel Acres Park, and Memorial Park, while golfers can tee off at the public Indian Spring Golf Club just minutes away or nearby Ramblewood Country Club. Convenient access to major commuter routes puts everything within easy reach. With a low HOA and countless updates already completed, all that is left to do is unpack, settle in, and start making memories. Homes like this in Ardsley Walk do not last long. Schedule your private showing today.
Pending
$435,000
603 Hazelwood Ln, Marlton, NJ 08053
3beds
1,524sqft
:
Get pre-qualified$3,261/mo
Single Family Residence
Built in 1991
3,049 Square Feet Lot
$443,700 Zestimate®
$285/sqft
$100/mo HOA
What's special
Stunning kitchenAttached garagePrivate retreatWalk-in closetCrisp white cabinetrySpacious primary suiteWelcoming foyer
- 49 days |
- 219 |
- 1 |
Likely to sell faster than
Zillow last checked:
Listing updated:
Listed by:
Lenny Ginchereau 856-904-1884,
Keller Williams Realty - Moorestown,
Co-Listing Agent: Kimberly A Welsey 609-304-3309,
Keller Williams Realty - Moorestown
Source: Bright MLS,MLS#: NJBL2112892
Facts & features
Interior
Bedrooms & bathrooms
- Bedrooms: 3
- Bathrooms: 3
- Full bathrooms: 2
- 1/2 bathrooms: 1
- Main level bathrooms: 1
Rooms
- Room types: Living Room, Dining Room, Primary Bedroom, Bedroom 2, Kitchen, Bedroom 1
Primary bedroom
- Level: Upper
- Area: 210 Square Feet
- Dimensions: 14 X 15
Primary bedroom
- Level: Unspecified
Bedroom 1
- Level: Upper
- Area: 121 Square Feet
- Dimensions: 11 X 11
Bedroom 2
- Level: Upper
- Area: 110 Square Feet
- Dimensions: 10 X 11
Dining room
- Level: Main
- Area: 144 Square Feet
- Dimensions: 12 X 12
Kitchen
- Level: Main
- Area: 132 Square Feet
- Dimensions: 11 X 12
Living room
- Level: Main
- Area: 180 Square Feet
- Dimensions: 12 X 15
Heating
- Forced Air, Natural Gas
Cooling
- Central Air, Electric
Appliances
- Included: Range Hood, Dishwasher, Gas Water Heater
- Laundry: Upper Level
Features
- Primary Bath(s)
- Has basement: No
- Number of fireplaces: 1
Interior area
- Total structure area: 1,524
- Total interior livable area: 1,524 sqft
- Finished area above ground: 1,524
- Finished area below ground: 0
Property
Parking
- Parking features: Other
Accessibility
- Accessibility features: None
Features
- Levels: Two
- Stories: 2
- Patio & porch: Porch, Patio
- Exterior features: Sidewalks, Street Lights
- Pool features: None
- Fencing: Other
Lot
- Size: 3,049 Square Feet
- Dimensions: 22.00 x 130.00
- Features: Level
Details
- Additional structures: Above Grade, Below Grade
- Parcel number: 1300035 0800084
- Zoning: MD
- Special conditions: Standard
Construction
Type & style
- Home type: SingleFamily
- Architectural style: Colonial
- Property subtype: Single Family Residence
Materials
- Vinyl Siding
- Foundation: Slab
Condition
- New construction: No
- Year built: 1991
Utilities & green energy
- Sewer: Public Sewer
- Water: Public
Community & HOA
Community
- Subdivision: Ardsley Walk
HOA
- Has HOA: Yes
- HOA fee: $100 monthly
- HOA name: TARGET PROPERTY MANAGEMENT
Location
- Region: Marlton
- Municipality: EVESHAM TWP
Financial & listing details
- Price per square foot: $285/sqft
- Tax assessed value: $228,200
- Annual tax amount: $8,418
- Date on market: 6/4/2026
- Listing agreement: Exclusive Right To Sell
- Listing terms: Negotiable
- Ownership: Fee Simple
Estimated market value
$443,700
$422,000 - $466,000
$3,216/mo
Price history
| Date | Event | Price |
|---|---|---|
| 6/16/2026 | Pending sale | $435,000$285/sqft |
Source:  Bright MLS #NJBL2112892 Report a problem Bright MLS #NJBL2112892 Report a problem | ||
| 6/11/2026 | Contingent | $435,000$285/sqft |
Source: Bright MLS #NJBL2112892 Report a problem | ||
| 6/4/2026 | Listed for sale | $435,000+92.5%$285/sqft |
Source: Bright MLS #NJBL2112892 Report a problem | ||
| 6/27/2016 | Sold | $226,000-4.4%$148/sqft |
Source: Public Record Report a problem | ||
| 4/7/2016 | Price change | $236,500-0.6%$155/sqft |
Source: RE/MAX Main St. Realty #6619414 Report a problem | ||
| 2/15/2016 | Price change | $238,000-0.8%$156/sqft |
Source: RE/MAX Main St. Realty #6619414 Report a problem | ||
| 7/31/2015 | Listed for sale | $239,900+17%$157/sqft |
Source: RE/MAX Main St. Realty #6619414 Report a problem | ||
| 6/27/2013 | Sold | $205,000-14.2%$135/sqft |
Source: Public Record Report a problem | ||
| 6/7/2012 | Listing removed | $1,800$1/sqft |
Source: RE/MAX Connection #6054932 Report a problem | ||
| 5/16/2012 | Listed for rent | $1,800$1/sqft |
Source: RE/MAX Connection, Realtors #6054932 Report a problem | ||
| 7/6/2009 | Sold | $239,000-4%$157/sqft |
Source: Public Record Report a problem | ||
| 8/27/2007 | Sold | $249,000+7.6%$163/sqft |
Source: Public Record Report a problem | ||
| 6/22/2004 | Sold | $231,500+84.5%$152/sqft |
Source: Public Record Report a problem | ||
| 3/4/1996 | Sold | $125,500$82/sqft |
Source: Public Record Report a problem | ||
Public tax history
| Year | Property taxes | Tax assessment |
|---|---|---|
| 2025 | $7,793 +6.3% | $228,200 |
| 2024 | $7,332 | $228,200 |
| 2023 | -- | $228,200 |
| 2022 | $7,003 +2.4% | $228,200 |
| 2021 | $6,839 +2.1% | $228,200 |
| 2020 | $6,695 +1.4% | $228,200 |
| 2019 | $6,602 +1.2% | $228,200 |
| 2018 | $6,524 +2.5% | $228,200 |
| 2017 | $6,365 +1.8% | $228,200 |
| 2016 | $6,253 +2.9% | $228,200 |
| 2015 | $6,075 +1.4% | $228,200 |
| 2014 | $5,990 +0.4% | $228,200 |
| 2013 | $5,967 | $228,200 +86.6% |
| 2003 | -- | $122,300 |
Find assessor info on the county website
Monthly payment
Est. payment
Payment breakdown
Explore the cost of this home by adjusting the details. Changes won't be saved.Climate risks
Neighborhood: Marlton
Nearby schools
GreatSchools rating
- 5/10Marlton Elementary SchoolGrades: K-5Distance: 1.1 mi
- 6/10Marlton Middle SchoolGrades: 6-8Distance: 1 mi
- 6/10Cherokee High SchoolGrades: 9-12Distance: 1.2 mi
Schools provided by the listing agent
- District: Lenape Regional High
Source: Bright MLS. This data may not be complete. We recommend contacting the local school district to confirm school assignments for this home.
- $310,0002 bd2 ba1.5k sqft604 Hazelwood Ln, Marlton, NJ 08053Sold
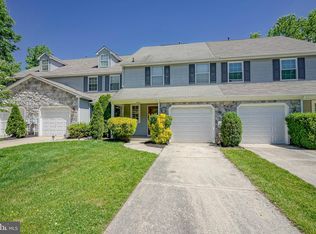
- $485,200-- bd-- ba2k sqft602 Hazelwood Ln, Marlton, NJ 08053Off Market
- $500,000-- bd-- ba2k sqft605 Hazelwood Ln, Marlton, NJ 08053Off Market
- $452,900-- bd-- ba1.5k sqft601 Hazelwood Ln, Marlton, NJ 08053Off Market
- $466,9003 bd2 ba2.1k sqft606 Hazelwood Ln, Marlton, NJ 08053Off Market
- $420,1003 bd3 ba1.5k sqft504 Hazelwood Ln, Marlton, NJ 08053Off Market
- $451,4003 bd3 ba1.8k sqft406 Hazelwood Ln, Marlton, NJ 08053Off Market
- $465,6003 bd3 ba2k sqft801 Hazelwood Ln, Marlton, NJ 08053Off Market
A local agent can set up tours, give advice and negotiate with sellers.
A local lender can help you make sure your offer is ready when you are.
Similar homes
- $411,0003 bd3 ba1.7k sqft136 Lamplighter Ct, Marlton, NJ 08053For Sale

 MLS ID #NJBL2116270, Don Birnbohm, BHHS Fox & Roach-Medford. Bright MLS
 - $375,0002 bd2 ba1.7k sqft20 Chardonay Ct, Marlton, NJ 08053For Sale
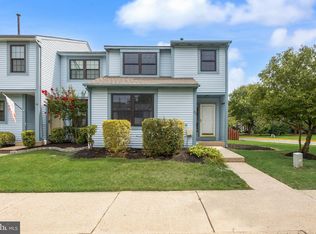 MLS ID #NJBL2116024, Don Birnbohm, BHHS Fox & Roach-Medford. Bright MLS
 - $375,0003 bd2 ba1.5k sqft22 Five Crown Royal, Marlton, NJ 08053For Sale
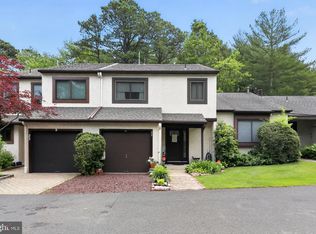 MLS ID #NJBL2111318, Christopher Valianti, RE/MAX Preferred - Mullica Hill. Bright MLS
 - $569,9004 bd2 ba1.8k sqft122 Woodbridge Rd, Marlton, NJ 08053For Sale
 MLS ID #NJBL2116970, Jeffrey Amsden, EXP Realty, LLC. Bright MLS
 - $385,0003 bd3 ba1.8k sqft87 Five Crown Royal, Marlton, NJ 08053For SaleMLS ID #NJBL2115232, Robert Keeler, Jersea Realty, LLC - SB. Bright MLS
- $419,9994 bd3 ba2k sqft348 Shady Ln, Marlton, NJ 08053For SaleMLS ID #NJBL2113200, Gina Argentina, Coldwell Banker Realty. Bright MLS
- $519,9993 bd3 ba1.8k sqft4 Margy Ln, Marlton, NJ 08053For SaleMLS ID #NJBL2104786, Josephine Rich, Weichert Realtors - Moorestown. Bright MLS
- $435,9002 bd2 ba1.3k sqft3 Marina Ct, Mount Laurel, NJ 08054For SaleMLS ID #NJBL2115200, Gina Kassak, Coldwell Banker Realty. Bright MLS
- $400,0003 bd1 ba1.5k sqft23 Palmwood Ave, Cherry Hill, NJ 08003For SaleMLS ID #NJCD2122604, Samuel Rifkin, Keller Williams Realty - Cherry Hill. Bright MLS
- $496,0003 bd3 ba2.1k sqft30 Grand Banks Cir, Marlton, NJ 08053For SaleMLS ID #NJBL2115212, Kathleen Adams, BHHS Fox & Roach-Medford. Bright MLS
- $429,9004 bd2 ba1.6k sqft406 3rd St, Atco, NJ 08004For SaleMLS ID #NJCD2119862, Louis Sassano, Keller Williams Realty - Moorestown. Bright MLS
- $450,0004 bd2 ba1.9k sqft730 Chetwood Ct, West Deptford, NJ 08096For SaleMLS ID #NJGL2076042, Adam Bello, Keller Williams Realty - Washington Township. Bright MLS
- $430,0004 bd3 ba1.6k sqft62 Higgins Ave, Clementon, NJ 08021For SaleMLS ID #NJCD2119088, William McDonnell, Compass New Jersey, LLC - Moorestown. Bright MLS
- $439,9004 bd1 ba2k sqft16 Oregon Ave, Mount Laurel, NJ 08054For SaleMLS ID #NJBL2115216, Rich Jordan, BHHS Fox & Roach-Moorestown. Bright MLS
- $475,0003 bd2 ba1.7k sqft702 Parry Blvd, Cinnaminson, NJ 08077For SaleMLS ID #NJBL2114904, Amanda McGinnis, Weichert Realtors - Moorestown. Bright MLS
- $415,0003 bd2 ba1.4k sqft393 Bryn Mawr Dr, Williamstown, NJ 08094For SaleMLS ID #NJGL2075734, Salimatu Hilliard, EXP Realty, LLC. Bright MLS
- $530,0003 bd3 ba2k sqft5 Carter Ln, Marlton, NJ 08053For SaleMLS ID #NJBL2115872, Nicole Rajis, BHHS Fox & Roach-Marlton. Bright MLS
- $430,0002 bd2 ba1.6k sqft1405 Orchard Ln, Cherry Hill, NJ 08002For SaleMLS ID #NJCD2121658, Devin Dinofa, Keller Williams Realty - Moorestown. Bright MLS
- $434,8003 bd2 ba1.6k sqft168 Fairfax Dr, Cinnaminson, NJ 08077For SaleMLS ID #NJBL2113958, Dorothy Wang, HomeSmart First Advantage Realty. Bright MLS
- $399,9993 bd2 ba1.1k sqft497 Fresno Pl, Magnolia, NJ 08049For SaleMLS ID #NJCD2120680, Craig Bell, HomeSmart First Advantage Realty. Bright MLS
