One or more photo(s) has been virtually staged. Recent updates include NEW 2021 ROOF, FRESH INTERIOR & EXTERIOR PAINT and a NEWLY RENOVATED SCREENED PATIO WITH UPDATED FLOORINGS & SCREENS, perfect for relaxing or entertaining year-round. Additional highlights include vaulted ceilings, tile flooring throughout, and a backyard offering plenty of outdoor space. Beautiful 4-bedroom, 2-bath home with a den/office situated on a large corner lot in the quiet, established community of Heron Cove (only 39 homes). Ideally located just minutes from UCF, SR-417, and SR-408, offering convenient access to Downtown Orlando, the airport, shopping, dining, and hospitals. The home features a welcoming entry foyer adjacent to a flexible den/office space (or potential 5th bedroom), flowing into a formal dining area and a spacious open-concept living space. The kitchen opens to the great room and dinette, creating an easy flow ideal for everyday living and entertaining. All new kitchen appliances were replaced in January 2026. Enjoy a split bedroom floor plan with a private primary suite featuring dual sinks, a garden tub, and a separate shower. Secondary bedrooms are generously sized and share a full bath. This well-maintained home combines comfort, functionality, and location—an excellent opportunity in a sought-after neighborhood.
Sold for $400,000
$400,000
603 HERONS NEST COURT, ORLANDO, FL 32825
4beds
2,133sqft
Single Family Residence
Built in 1994
10,523 Square Feet Lot
$402,100 Zestimate®
$188/sqft
$2,761 Estimated rent
Home value
$402,100
$370,000 - $438,000
$2,761/mo
Zestimate® history
Owner options
List your home for rent
$2,761/mo
Rent Zestimate®
Find your next renter with Zillow Rental Manager. Plus, with online applications, you can quickly screen prospective tenants – for free.
$2,761/mo
Rent Zestimate®
Refinance and save
$2,932/mo
Est. payment
Refinancing to a lower rate could help reduce your monthly payments and save thousands over the life of the loan.
$2,932/mo
Est. payment
Explore your selling options
Work with a Zillow partner agent
Leverage their expertise and Zillow's premium Showcase listings to get your home seen by more buyers.
Get startedList with your own agent
Get your home in front of millions of buyers by listing it on Zillow.
Learn how to do itSell it yourself
Take full control of how buyers see your home on Zillow by listing For Sale by Owner (FSBO).
List your homeWhat's special
Large corner lotVaulted ceilingsSpacious open-concept living spaceSplit bedroom floor planTile flooring throughoutFormal dining areaWelcoming entry foyer
Zillow last checked:
Listing updated:
Listed by:
Hannah Tran, LLC 407-374-1898,
LPT REALTY, LLC 877-366-2213,
Quoctuan Ho 561-909-9341,
LPT REALTY, LLC
Bought with:
Luniria Cortes, 3174922
GREEN AVENUE REAL ESTATE LLC
Source: Stellar MLS,MLS#: O6372284 Originating MLS: Orlando Regional
Originating MLS: Orlando Regional
Facts & features
Interior
Bedrooms & bathrooms
- Bedrooms: 4
- Bathrooms: 2
- Full bathrooms: 2
Rooms
- Room types: Attic, Breakfast Room Separate, Family Room, Dining Room, Great Room, Utility Room
Primary bedroom
- Features: Walk-In Closet(s)
- Level: First
- Area: 210 Square Feet
- Dimensions: 15x14
Bedroom 2
- Features: Built-in Closet
- Level: First
- Area: 120 Square Feet
- Dimensions: 12x10
Bedroom 3
- Features: Built-in Closet
- Level: First
- Area: 110 Square Feet
- Dimensions: 11x10
Bedroom 4
- Features: Breakfast Bar, Built-in Closet
- Level: First
- Area: 120 Square Feet
- Dimensions: 12x10
Primary bathroom
- Level: First
- Dimensions: 11x10
Bathroom 2
- Level: First
- Dimensions: 20x13
Dining room
- Level: First
- Area: 260 Square Feet
- Dimensions: 20x13
Great room
- Features: Dual Sinks, Garden Bath, Tub with Separate Shower Stall
- Level: First
- Area: 340 Square Feet
- Dimensions: 20x17
Kitchen
- Level: First
- Area: 160 Square Feet
- Dimensions: 16x10
Office
- Level: First
- Area: 130 Square Feet
- Dimensions: 13x10
Heating
- Central, Electric
Cooling
- Central Air
Appliances
- Included: Dishwasher, Disposal, Electric Water Heater, Microwave, Range, Refrigerator
- Laundry: Laundry Room
Features
- Ceiling Fan(s), High Ceilings, Kitchen/Family Room Combo, Open Floorplan, Split Bedroom
- Flooring: Ceramic Tile
- Doors: Sliding Doors
- Has fireplace: No
Interior area
- Total structure area: 2,851
- Total interior livable area: 2,133 sqft
Property
Parking
- Total spaces: 2
- Parking features: Garage Door Opener
- Attached garage spaces: 2
Features
- Levels: One
- Stories: 1
- Patio & porch: Deck, Patio, Porch, Screened
- Exterior features: Irrigation System
Lot
- Size: 10,523 Square Feet
- Features: Corner Lot, Sidewalk
- Residential vegetation: Mature Landscaping, Oak Trees
Details
- Parcel number: 282231350100010
- Zoning: P-D
- Special conditions: None
Construction
Type & style
- Home type: SingleFamily
- Architectural style: Contemporary
- Property subtype: Single Family Residence
Materials
- Block, Stucco
- Foundation: Slab
- Roof: Shingle
Condition
- New construction: No
- Year built: 1994
Utilities & green energy
- Sewer: Public Sewer
- Water: None
- Utilities for property: BB/HS Internet Available, Cable Available, Electricity Connected, Public, Street Lights
Community & HOA
Community
- Features: Deed Restrictions
- Pet fee: $0 monthly
- Subdivision: HERON COVE
HOA
- Has HOA: Yes
- HOA fee: $60 monthly
- HOA name: DENNISE RAMOS
- HOA phone: 407-788-6700
Location
- Region: Orlando
Financial & listing details
- Price per square foot: $188/sqft
- Tax assessed value: $398,666
- Annual tax amount: $6,671
- Date on market: 1/8/2026
- Cumulative days on market: 39 days
- Listing terms: Cash,Conventional,FHA,VA Loan
- Ownership: Fee Simple
- Total actual rent: 0
- Electric utility on property: Yes
- Road surface type: Paved, Concrete
Price history
| Date | Event | Price |
|---|---|---|
| 3/30/2026 | Sold | $400,000-7%$188/sqft |
Source:  Stellar MLS #O6372284 Report a problem Stellar MLS #O6372284 Report a problem | ||
| 2/17/2026 | Pending sale | $430,000$202/sqft |
Source: Stellar MLS #O6372284 Report a problem | ||
| 2/6/2026 | Price change | $430,000-1.1%$202/sqft |
Source: Stellar MLS #O6372284 Report a problem | ||
| 1/8/2026 | Listed for sale | $435,000+81.3%$204/sqft |
Source: Stellar MLS #O6372284 Report a problem | ||
| 6/29/2017 | Listing removed | $1,650$1/sqft |
Source: PREMIER MANAGEMENT GROUP INC #O5518338 Report a problem | ||
| 6/27/2017 | Price change | $1,650-8.1%$1/sqft |
Source: PREMIER MANAGEMENT GROUP INC #O5518338 Report a problem | ||
| 6/16/2017 | Listed for rent | $1,795$1/sqft |
Source: PREMIER MANAGEMENT GROUP INC #O5518338 Report a problem | ||
| 5/17/2017 | Sold | $240,000-5.8%$113/sqft |
Source: Public Record Report a problem | ||
| 4/17/2017 | Listed for sale | $254,900$120/sqft |
Source: REALTY EXECUTIVES SEMINOLE #O5492219 Report a problem | ||
| 4/17/2017 | Pending sale | $254,900$120/sqft |
Source: REALTY EXECUTIVES SEMINOLE #O5492219 Report a problem | ||
| 3/4/2017 | Price change | $254,900-0.2%$120/sqft |
Source: REALTY EXECUTIVES SEMINOLE #O5492219 Report a problem | ||
| 1/16/2017 | Price change | $255,500-4.5%$120/sqft |
Source: REAL LIVING CASA FINA REALTY #T2838647 Report a problem | ||
| 11/14/2016 | Price change | $267,500-0.9%$125/sqft |
Source: REAL LIVING CASA FINA REALTY #T2838647 Report a problem | ||
| 9/23/2016 | Price change | $269,900-3.3%$127/sqft |
Source: REAL LIVING CASA FINA REALTY #T2838647 Report a problem | ||
| 9/2/2016 | Listed for sale | $279,000+172.7%$131/sqft |
Source: REAL LIVING CASA FINA REALTY #T2838647 Report a problem | ||
| 8/10/1994 | Sold | $102,300$48/sqft |
Source: Public Record Report a problem | ||
Public tax history
| Year | Property taxes | Tax assessment |
|---|---|---|
| 2024 | $6,504 +12% | $356,424 +10% |
| 2023 | $5,804 +11.6% | $324,022 +10% |
| 2022 | $5,203 +11.9% | $294,565 +10% |
| 2021 | $4,649 +3% | $267,786 +5.5% |
| 2020 | $4,513 +9.2% | $253,723 +10% |
| 2019 | $4,131 +5.1% | $230,657 +6.6% |
| 2018 | $3,931 | $216,475 +10.5% |
| 2017 | $3,931 +8.8% | $195,873 +5.5% |
| 2016 | $3,615 +3.6% | $185,594 +6.5% |
| 2015 | $3,488 +99.3% | $174,311 +16.7% |
| 2014 | $1,750 +2% | $149,309 +30.3% |
| 2013 | $1,715 +0.8% | $114,567 +1.5% |
| 2012 | $1,701 -5.2% | $112,892 -4.5% |
| 2011 | $1,795 -10.3% | $118,205 -11.4% |
| 2010 | $2,002 | $133,486 -19.3% |
| 2009 | -- | $165,463 -27.9% |
| 2008 | $1,907 -5.3% | $229,361 -13% |
| 2007 | $2,014 -5.3% | $263,772 +23.5% |
| 2006 | $2,126 +2% | $213,618 +37.4% |
| 2005 | $2,085 +4.6% | $155,464 +8.3% |
| 2004 | $1,993 +1% | $143,487 +7.7% |
| 2003 | $1,974 +3.2% | $133,191 +4% |
| 2002 | $1,913 -0.7% | $128,026 +9.6% |
| 2001 | $1,926 +2.6% | $116,835 +3% |
| 2000 | $1,878 | $113,483 |
Find assessor info on the county website
Neighborhood: Union Park
Nearby homes
- $419,0004 bd2 ba2.2k sqft609 Herons Nest Ct, Orlando, FL 32825Off Market

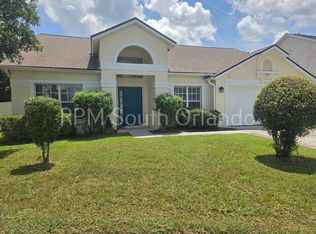
- $410,5003 bd2 ba2k sqft615 Herons Nest Ct, Orlando, FL 32825Off Market
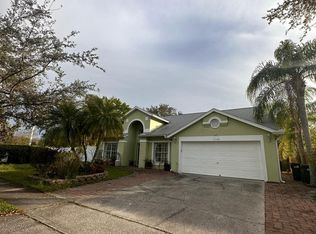
- $394,4003 bd2 ba1.8k sqft11126 Wurdermanns Way, Orlando, FL 32825Off Market
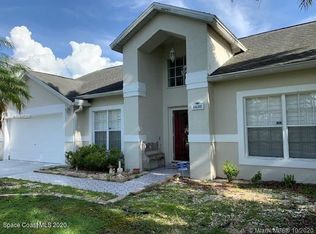
- $412,0003 bd2 ba2k sqft11120 Wurdermanns Way, Orlando, FL 32825Off Market
- $100-- bd-- ba-- sqftRouse Rd, Orlando, FL 32825Off Market
- $414,1003 bd2 ba1.8k sqft602 Herons Nest Ct, Orlando, FL 32825Off Market
- $486,5005 bd2 ba2.7k sqft608 Herons Nest Ct, Orlando, FL 32825Off Market
- $465,9005 bd3 ba2.3k sqft621 Herons Nest Ct, Orlando, FL 32825Off Market
Nearby schools
GreatSchools rating
- 8/10Lawton Chiles Elementary SchoolGrades: PK-5Distance: 0.2 mi
- 4/10Union Park Middle SchoolGrades: 6-8Distance: 2 mi
- 4/10University High SchoolGrades: 9-12Distance: 1.8 mi
Schools provided by the listing agent
- Elementary: Lawton Chiles Elem
- Middle: Union Park Middle
- High: University High
Source: Stellar MLS. This data may not be complete. We recommend contacting the local school district to confirm school assignments for this home.
Get a cash offer in 3 minutes
Find out how much your home could sell for in as little as 3 minutes with a no-obligation cash offer.
Estimated market value
$402,100
Get a cash offer in 3 minutes
Find out how much your home could sell for in as little as 3 minutes with a no-obligation cash offer.
Estimated market value
$402,100
- Florida
- Orange County
- Orlando
- 32825
- Union Park
- 603 HERONS NEST COURT
Nearby cities
Nearby neighborhoods
Nearby zip codes
Other Orlando Topics
