Skip main navigation
Off market
  • $504,000

    603 Hilltop Vw, West Richland, WA 99353

    3beds
    1,980sqft
    Single Family Residence
    Built in ----
    -- sqft lot
    $504,000 Zestimate®
    $255/sqft
    $2,831 Estimated rent

    Home value

    $504,000

    $449,000 - $559,000

    $2,831/mo

    Zestimate® history
    Loading
    Loading...

    Owner options

    List your home for rent

    $2,831/mo

    Rent Zestimate®

    Find your next renter with Zillow Rental Manager. Plus, with online applications, you can quickly screen prospective tenants – for free.

    Learn more

    $2,831/mo

    Rent Zestimate®

    Refinance and save

    $3,074/mo

    Est. payment

    Refinancing to a lower rate could help reduce your monthly payments and save thousands over the life of the loan.

    See today's rates

    $3,074/mo

    Est. payment

    Explore your selling options

    Work with a Zillow partner agent

    Leverage their expertise and Zillow's premium Showcase listings to get your home seen by more buyers.

    Get started

    List with your own agent

    Get your home in front of millions of buyers by listing it on Zillow.

    Learn how to do it

    Sell it yourself

    Take full control of how buyers see your home on Zillow by listing For Sale by Owner (FSBO).

    List your home

    What's special

    Boat parkingRv parkingExtended two-car garageCentral heating and acHigh ceilingsWalk-in pantryFully fenced backyard

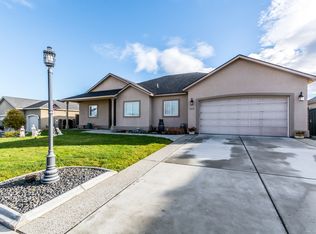
    This well-maintained 3 bedroom 2 bath home is located in West Richland within a newer development, conveniently close to shopping and schools. Upon entry, you're welcomed into a spacious great room featuring high ceilings, an open-concept layout, and large windows that provide abundant natural light. The kitchen overlooks the living area and includes an island with a built-in sink and dishwasher, along with bar seatingperfect for entertaining. All kitchen appliances are included in the rental. You'll also find a walk-in pantry and ample cabinet and countertop space. Just off the living area is a large bonus room or office with double French doors, offering flexibility for your needs. The common bathroom is located nearby, along with two additional bedrooms down the hallway. The primary suite is situated at the end of the hall and features a double sink vanity, a full tub and shower combination, and a spacious walk-in closet. Additional features include a laundry room with extra storage and full-size washer and dryer hookups, conveniently located near the entrance from the extended two-car garage. The home also offers a fully fenced backyard. Additional Details: Pet Policy: Pets may be considered with owner approval. No aggressive breeds permitted. Tenants are responsible for all utilities and lawncare. Resident Benefits Package: All RPM Tri-Cities residents are automatically enrolled in our Resident Benefits Package for $35/month. Professionally managed by Real Property Management Tri-Cities. AMENITIES: * Pets Allowed * RV parking * Boat Parking * Central Heating and AC * 2 Car Garage * Fenced Backyard By submitting your information on this page you consent to being contacted by the Property Manager and RentEngine via SMS, phone, or email.

    This property is not currently displayed as for sale or rent on Zillow. This may be different from what's on other websites or public sources.

    Zillow last checked:

    Listing updated:

    Source: Zillow Rentals

    Facts & features

    Interior

    Bedrooms & bathrooms
    • Bedrooms: 3
    • Bathrooms: 2
    • Full bathrooms: 2
    Rooms
    • Room types: Laundry Room, Office, Pantry
    Cooling
    • Central Air
    Appliances
    • Included: Dishwasher, WD Hookup
    • Laundry: Hookups
    Features
    • WD Hookup, Walk In Closet
    Interior area
    • Total interior livable area: 1,980 sqft

    Property

    Parking
    • Total spaces: 2
    • Parking features: Parking Lot, On Street, Other
    • Details: Contact manager
    Features
    • Exterior features: Lawn, No Utilities included in rent, Walk In Closet

    Construction

    Type & style
    • Home type: SingleFamily
    • Property subtype: Single Family Residence

    Community & HOA

    Community
    • Deposit fee: $2,495
    Location
    • Region: West Richland

    Financial & listing details

    • Price per square foot: $255/sqft
    • Date on market: 3/30/2026
    • Date available: 04/11/2026
    • Lease term: 1 Year

    Price history

    DateEventPrice
    4/13/2026Listing removed$2,495$1/sqft
    Source: Zillow Rentals Report a problem
    3/30/2026Listed for rent$2,495$1/sqft
    Source: Zillow Rentals Report a problem

    Public tax history

    Tax history is unavailable.

    Neighborhood: 99353

    Nearby schools

    GreatSchools rating
    Get pre-qualified for a loan
    At Zillow Home Loans, we can pre-qualify you in as little as 5 minutes with no impact to your credit score.

    An equal housing lender. NMLS #10287.

    Sell for more on Zillow
    Get a Zillow Showcase℠ listing at no additional cost and you could sell for .
    $504,000
    2% more
    +$10,080
    With Zillow Showcase(estimated)
    $514,080
