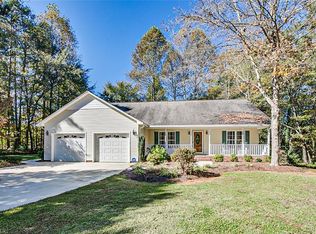
Adorable brick one level ranch style home just minutes from charming downtown Lexington shops and restaurants! Beautiful hardwood floors throughout (no carpet) and NEW PAINT throughout home make this a clean, move in ready home. Fresh landscaping and mature landscaping give endearing and tasteful curb appeal. Spacious living room with gas fireplace with room for all furniture. Great natural light! Kitchen and dining set up perfect for entertaining and holidays. Primary with en suite bath and walk in shower. Find two more spare rooms and spare bath. Functional laundry space. Roof 2023. Large back deck for grilling out and enjoying the great outdoors. Bird watch or garden in your little slice of heaven. Storage shed to convey!
Sold for $295,000
Zillow last checked:
Listing updated:
Bought with:
Jill Curione, 287471
Southern Key Realty
Source: Triad MLS,MLS#: 1226207
Price history
| Date | Event | Price |
|---|---|---|
| 8/20/2026 | Sold | $295,000-1.7% |
Source:  Triad MLS #1226207 Report a problem Triad MLS #1226207 Report a problem | ||
| 7/22/2026 | Pending sale | $299,990 |
Source: Triad MLS #1226207 Report a problem | ||
| 7/3/2026 | Listed for sale | $299,990+9.9% |
Source: Triad MLS #1226207 Report a problem | ||
| 12/6/2022 | Sold | $272,900-0.7% |
Source: Triad MLS #1085133 Report a problem | ||
| 10/24/2022 | Pending sale | $274,900 |
Source: Triad MLS #1085133 Report a problem | ||
| 10/17/2022 | Price change | $274,900-1.8% |
Source: Triad MLS #1085133 Report a problem | ||
| 9/27/2022 | Listed for sale | $280,000+124% |
Source: Triad MLS #1085133 Report a problem | ||
| 9/11/2013 | Sold | $125,000-3.8% |
Source: Triad MLS #679061 Report a problem | ||
| 8/8/2013 | Pending sale | $130,000$91/sqft |
Source: Keller Williams - Kernersville #679061 Report a problem | ||
| 7/23/2013 | Listed for sale | $130,000-6.8%$91/sqft |
Source: Keller Williams - Kernersville #679061 Report a problem | ||
| 7/16/2011 | Listing removed | $139,500$97/sqft |
Source: Triad, Realtors #600744 Report a problem | ||
| 1/16/2011 | Listed for sale | $139,500+11.6%$97/sqft |
Source: Coldwell Banker Triad, Realtors #600744 Report a problem | ||
| 3/3/2005 | Sold | $125,000$87/sqft |
Source: Public Record Report a problem | ||

Get a cash offer in 3 minutes
Find out how much your home could sell for in as little as 3 minutes with a no-obligation cash offer.
Estimated market value
$295,000
