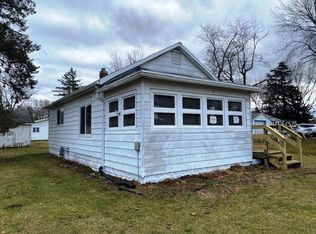
REDUCED! Welcome to this beautifully renovated home in the charming town of Savanna, Illinois! This spacious 4-bedroom, 2 full bathroom property blends modern updates with comfortable living, offering the perfect place to call home. Step inside to discover a bright and inviting open floor plan, ideal for both everyday living and entertaining. All four bedrooms are conveniently located on the main level, along with a main-level laundry area for added ease and functionality. The thoughtfully updated interior features stylish finishes, ample natural light, and a seamless flow between the living, dining, and kitchen areas. This home has been extensively updated, including all new electrical throughout and a durable new tin roof, giving you peace of mind for years to come. Outside, you’ll find even more to love. Situated on a rare double lot, this property offers plenty of space for outdoor activities, gardening, or future expansion. The detached 3-stall garage provides abundant room for vehicles, storage, or a workshop. With its fresh renovations, generous layout, and expansive outdoor space, this home is move-in ready and full of possibilities. Don’t miss your chance to own this exceptional property!
Sold for $164,800
Zillow last checked:
Listing updated:
Bought with:
NON-NWIAR Member
Northwest Illinois Alliance Of Realtors®
Source: NorthWest Illinois Alliance of REALTORS®,MLS#: 202601764
Price history
| Date | Event | Price |
|---|---|---|
| 9/25/2026 | Sold | $164,800-2.5%$88/sqft |
Source:  NorthWest Illinois Alliance of REALTORS® #202601764 Report a problem NorthWest Illinois Alliance of REALTORS® #202601764 Report a problem | ||
| 8/12/2026 | Pending sale | $169,000$91/sqft |
Source: NorthWest Illinois Alliance of REALTORS® #202601764 Report a problem | ||
| 7/28/2026 | Price change | $169,000-8.6%$91/sqft |
Source: NorthWest Illinois Alliance of REALTORS® #202601764 Report a problem | ||
| 6/9/2026 | Price change | $184,900-5.1%$99/sqft |
Source: NorthWest Illinois Alliance of REALTORS® #202601764 Report a problem | ||
| 5/12/2026 | Price change | $194,900-4.9%$105/sqft |
Source: NorthWest Illinois Alliance of REALTORS® #202601764 Report a problem | ||
| 4/1/2026 | Listed for sale | $205,000+78.3%$110/sqft |
Source: NorthWest Illinois Alliance of REALTORS® #202601764 Report a problem | ||
| 2/21/2021 | Listing removed | -- |
Source: Owner Report a problem | ||
| 6/1/2012 | Listing removed | $115,000$62/sqft |
Source: Owner Report a problem | ||
| 4/7/2012 | Price change | $115,000-8%$62/sqft |
Source: Owner Report a problem | ||
| 1/3/2012 | Listed for sale | $125,000$67/sqft |
Source: Owner Report a problem | ||


Get pre-qualified for a loan
At Zillow Home Loans, we can pre-qualify you in as little as 5 minutes with no impact to your credit score.An equal housing lender. NMLS #10287.
