Skip main navigation
Sold for $1,240,000
  • $1,240,000

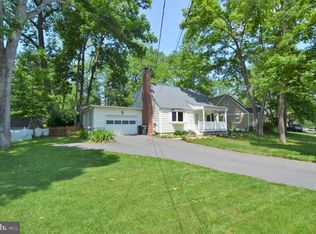
    603 Jackson St, Falls Church, VA 22046

    6beds
    4,239sqft
    Single Family Residence
    Built in 1942
    0.26 Acres Lot
    $1,534,100 Zestimate®
    $293/sqft
    $7,633 Estimated rent

    Home value

    $1,534,100

    $1.40M - $1.72M

    $7,633/mo

    Zestimate® history
    Loading
    Loading...

    Owner options

    List your home for rent

    $7,633/mo

    Rent Zestimate®

    Find your next renter with Zillow Rental Manager. Plus, with online applications, you can quickly screen prospective tenants – for free.

    Learn more

    $7,633/mo

    Rent Zestimate®

    Refinance and save

    $7,645/mo

    Est. payment

    Refinancing to a lower rate could help reduce your monthly payments and save thousands over the life of the loan.

    See today's rates

    $7,645/mo

    Est. payment

    Explore your selling options

    Work with a Zillow partner agent

    Leverage their expertise and Zillow's premium Showcase listings to get your home seen by more buyers.

    Get started

    List with your own agent

    Get your home in front of millions of buyers by listing it on Zillow.

    Learn how to do it

    Sell it yourself

    Take full control of how buyers see your home on Zillow by listing For Sale by Owner (FSBO).

    List your home

    What's special

    PERFECTLY PRICED! Welcome home to 603 Jackson Street, Falls Church City within Falls Church City School district • This 6 Bedroom, 5.5 Bathroom home boasts a combined 4,200 finished sq ft spread across 2 wings … FRONT HOUSE w/4 BR/3 BA --&-- BACK HOUSE ADDITION w/ 2BR/2.5 BA • Updated & refreshed throughout awaiting your finishing touches • FRONT HOUSE-MAIN LEVEL: From Jackson St, enter through a charming portico that invites you into the spacious Living / Dining Room that flows into a light-filled open floor plan • Large Kitchen w/updated appliances, quartz countertops & Breakfast Bar overlooks the Family Room that connects to the outdoors • Glass door leads to stone patio ideal for grilling & chilling • Step down to your enormous Great Room w/hardwood floors & vaulted ceiling • Imagine entertaining all of your friends for movie nights or Super Bowl party! • Adjoining the Great Room is a Bar/Serving Nook with built-in wood counter, lower cabinets & open shelving for storing glassware & bottles • On the other end of the Great Room, step up through glass French doors to a sunny Office/Den w/vaulted ceilings & recessed lighting perfect for "zooming" • To complete the first floor, a Main Level Primary Bedroom w/en-suite bath, walk-in shower & linen cabinet awaits your personal touch • A walk-in closet & an additional closet are both ready to be outfitted • FRONT HOUSE-UPPER LEVEL: Return to front Living room and proceed upstairs to open sitting area perfect for relaxing, reading, or writing • 3 additional bedrooms on the level: 2nd Primary Bedroom w/en-suite Bath, vaulted ceilings, built-in shelving & private balcony. This tranquil room has a tree-top view overlooking the lush backyard • Down the hall are 2 more bedrooms: 1 with built-in desk & 1 with built-in shelving • Rounding out the upper level is a Renovated full bath • BACK HOUSE ADDITION-MAIN LEVEL: Private entrance & stone terrace on right side of house at top of driveway • Enter the sunny Foyer w/sitting area & vaulted wood ceiling • To the left is a Mudroom w/shelves & full-size fridge • To the right is the Gourmet Kitchen w/stainless steel appliances, granite countertops & pantry closet • Center island is perfect for meal prep, serving, or entertaining while overlooking the Family Room & Dining area combo • Also find a designer powder room w/vessel sink & hand painted vanity • Completing this level is a Main-level Primary Bedroom w/walk-in closet & convenient stackable laundry • En-suite bath has neutral tile, walk-in shower w/glass door & shower bench • BACK HOUSE ADDITION-UPPER LEVEL: At the top of the stairs is a 21' x 29' Rec Room, Study & Reading nook flooded with natural light • Rec Room is surrounded by wall-to-wall built-ins & has a balcony overlooking the beautiful backyard • Study area is perfect for showcasing your books & collectibles • Reading nook has a cozy window seat with a tree-house-like view and is just outside the Back House Addition 2nd Bedroom & Full bath • This spacious layout w/multiple living areas creates opportunities for a Guest Suite / Multi-Generational living / Au pair Suite - Endless possibilities! • BACKYARD OASIS: Besides the front house grilling patio & the back house stone terrace, there is an expansive private tree-lined yard with manicured lawn & picturesque landscaping. There's even a gardening shed with French doors & a window for all of your green thumb supplies • PERFECT LOCATION: Offering the perfect blend of urban convenience & small-town charm, Falls Church City is just 7 miles from Washington DC & has (2) METRO Stations: East & West Falls Church • The Little City of chock full of diverse dining, fitness & more • Love where you live!

    Zillow last checked:

    Listing updated:

    Listed by:

    Tori McKinney 703-597-9204,

    KW Metro Center

    Bought with:

    Chris Earman, 0225217724

    Weichert, REALTORS

    Matt Earman, 0225260061

    Weichert, REALTORS

    Source: Bright MLS,MLS#: VAFA2002334MLS Logo

    Facts & features

    Interior

    Bedrooms & bathrooms
    • Bedrooms: 6
    • Bathrooms: 6
    • Full bathrooms: 5
    • 1/2 bathrooms: 1
    • Main level bathrooms: 3
    • Main level bedrooms: 2
    Basement
    • Area: 0
    Heating
    • Forced Air, Natural Gas
    Cooling
    • Central Air, Electric
    Appliances
    • Included: Microwave, Built-In Range, Cooktop, Dishwasher, Disposal, Washer, Dryer, Extra Refrigerator/Freezer, Oven/Range - Gas, Range Hood, Refrigerator, Stainless Steel Appliance(s), Water Heater, Ice Maker, Washer/Dryer Stacked, Gas Water Heater
    • Laundry: Has Laundry, Main Level, Laundry Room
    Features
    • 2nd Kitchen, Breakfast Area, Built-in Features, Ceiling Fan(s), Combination Dining/Living, Combination Kitchen/Living, Entry Level Bedroom, Family Room Off Kitchen, Open Floorplan, Formal/Separate Dining Room, Eat-in Kitchen, Kitchen - Gourmet, Kitchen Island, Kitchen - Table Space, Primary Bath(s), Recessed Lighting, Bathroom - Stall Shower, Soaking Tub, Bathroom - Tub Shower, Upgraded Countertops, Bar, Kitchenette, Pantry, Walk-In Closet(s)
    • Flooring: Hardwood, Carpet, Luxury Vinyl, Wood
    • Windows: Skylight(s), Window Treatments
    • Has basement: No
    • Has fireplace: No
    Interior area
    • Total structure area: 4,239
    • Total interior livable area: 4,239 sqft
    • Finished area above ground: 4,239
    • Finished area below ground: 0

    Property

    Parking
    • Total spaces: 2
    • Parking features: Driveway
    • Uncovered spaces: 2
    Accessibility
    • Accessibility features: None
    Features
    • Levels: Two
    • Stories: 2
    • Patio & porch: Patio, Terrace
    • Exterior features: Lighting, Rain Gutters, Balcony
    • Pool features: None
    • Fencing: Back Yard
    Lot
    • Size: 0.26 Acres
    • Features: Landscaped, Rear Yard, SideYard(s), Front Yard
    Details
    • Additional structures: Above Grade, Below Grade
    • Parcel number: 52601017
    • Zoning: R-1A
    • Special conditions: Standard

    Construction

    Type & style
    • Home type: SingleFamily
    • Architectural style: Cottage
    • Property subtype: Single Family Residence
    Materials
    • HardiPlank Type
    • Foundation: Crawl Space
    • Roof: Shingle
    Condition
    • Very Good
    • New construction: No
    • Year built: 1942
    • Major remodel year: 2019

    Utilities & green energy

    • Sewer: Public Sewer
    • Water: Public

    Community & neighborhood

    Location
    • Region: Falls Church
    • Subdivision: Virginia Forest

    Other

    Other facts
    • Listing agreement: Exclusive Right To Sell
    • Ownership: Fee Simple

    Price history

    DateEventPrice
    9/13/2024Sold$1,240,000-4.2%$293/sqft
    Source: Bright MLS #VAFA2002334 Report a problem
    8/26/2024Pending sale$1,295,000$305/sqft
    Source: Bright MLS #VAFA2002334 Report a problem
    8/7/2024Contingent$1,295,000$305/sqft
    Source: Bright MLS #VAFA2002334 Report a problem
    7/31/2024Listed for sale$1,295,000$305/sqft
    Source: Bright MLS #VAFA2002334 Report a problem
    7/29/2024Contingent$1,295,000$305/sqft
    Source: Bright MLS #VAFA2002334 Report a problem
    7/27/2024Price change$1,295,000-3.4%$305/sqft
    Source: Bright MLS #VAFA2002334 Report a problem
    7/9/2024Price change$1,340,000-4.3%$316/sqft
    Source: Bright MLS #VAFA2002334 Report a problem
    6/21/2024Listed for sale$1,400,000+582.9%$330/sqft
    Source: Bright MLS #VAFA2002334 Report a problem
    3/18/2022Sold$205,000-17.5%$48/sqft
    Source: Public Record Report a problem
    3/31/2011Sold$248,350$59/sqft
    Source: Public Record Report a problem

    Public tax history

    YearProperty taxesTax assessment
    2025-- $1,167,700 +16%
    2024$12,489 +1.7%$1,006,500 +2.1%
    2023$12,283 +3.6%$986,000 +2.1%
    2022$11,856 +0.8%$965,700 +11.2%
    2021$11,767 +5%$868,400 +5%
    2020$11,206 -5.7%$827,000 +4.4%
    2018$11,882 -53.1%$792,100 +7.7%
    2017$25,352 +2.2%$735,800 +1.9%
    2016$24,803 +22.4%$721,900 +4.1%
    2015$20,258 +82.7%$693,500 +6.9%
    2014$11,088 $649,000 +22.5%
    2013-- $529,700 +3.4%
    2012-- $512,300 +1.9%
    2011-- $502,900 +1.2%
    2010-- $496,700 -4.4%
    2009-- $519,400
    2008-- $519,400 -7.4%
    2007-- $561,000
    2006-- $561,000 +79.3%
    2002-- $312,900 +23%
    2001$2,875 $254,400

    Find assessor info on the county website

    Neighborhood: 22046

    Nearby schools

    GreatSchools rating
    Schools provided by the listing agent
    • Elementary: Oak Street
    • Middle: Mary Ellen Henderson
    • High: Meridian
    • District: Falls Church City Public Schools

    Source: Bright MLS. This data may not be complete. We recommend contacting the local school district to confirm school assignments for this home.

    Get a cash offer in 3 minutes
    Find out how much your home could sell for in as little as 3 minutes with a no-obligation cash offer.
    Estimated market value
    $1,534,100
    Get a cash offer in 3 minutes
    Find out how much your home could sell for in as little as 3 minutes with a no-obligation cash offer.
    Estimated market value
    $1,534,100