Skip main navigation
Sold for $587,000
  • $587,000

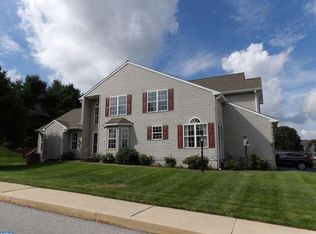
    603 Jaeger Cir, West Chester, PA 19382

    3beds
    3,353sqft
    Townhouse
    Built in 1997
    3,380 Square Feet Lot
    $619,400 Zestimate®
    $175/sqft
    $3,835 Estimated rent

    Home value

    $619,400

    $576,000 - $663,000

    $3,835/mo

    Zestimate® history
    Loading
    Loading...

    Owner options

    List your home for rent

    $3,835/mo

    Rent Zestimate®

    Find your next renter with Zillow Rental Manager. Plus, with online applications, you can quickly screen prospective tenants – for free.

    Learn more

    $3,835/mo

    Rent Zestimate®

    Refinance and save

    $4,023/mo

    Est. payment

    Refinancing to a lower rate could help reduce your monthly payments and save thousands over the life of the loan.

    See today's rates

    $4,023/mo

    Est. payment

    Explore your selling options

    Work with a Zillow partner agent

    Leverage their expertise and Zillow's premium Showcase listings to get your home seen by more buyers.

    Get started

    List with your own agent

    Get your home in front of millions of buyers by listing it on Zillow.

    Learn how to do it

    Sell it yourself

    Take full control of how buyers see your home on Zillow by listing For Sale by Owner (FSBO).

    List your home

    What's special

    Stylish stone backsplashFinished basementBuilt-in shelvingCustom walk-in showerSoaking tubSun-filled sitting roomLarge master suite
    OFFER DEADLINE MONDAY (2/17) by NOON. Welcome to this charming townhome that has been PRE-INSPECTED! As you step inside, you're greeted by a spacious living room with soaring ceilings and beautiful hardwood floors. From there, move effortlessly into the formal dining area and into the sun-filled sitting room with a cozy gas fireplace—perfect for relaxing during winter evenings or enjoying a warm cup of coffee in the sunlight. The kitchen boasts an open layout with stainless steel appliances, granite countertops, and a stylish stone backsplash. Whether you're pulling up a chair at the breakfast bar or enjoying a meal in the cozy eat-in area, you'll love the view of the expansive deck out back. The main floor also features a walk-in pantry, a powder room, and access to the garage. Upstairs, the large master suite offers vaulted ceilings, a comfortable sitting area, a generous walk-in closet, and an en-suite bathroom with dual vanities, soaking tub, and custom walk-in shower. Two additional bedrooms with spacious closets, a shared hall bathroom, and a spacious walk-in storage closet that could be converted to an upper level laundry complete this level. The finished basement is an entertainer’s dream with built-in shelving, a dry bar with lighting, and a versatile space for a home office or exercise area. Plus, there's plenty of storage, including a large laundry room with a sink and an additional utility/storage room. Step outside to the oversized deck that overlooks a tree-lined walking trail, providing a peaceful setting for outdoor gatherings. The Birmingham Hunt community offers easy access to Routes 202, 322, and Route 1, with a short drive to Delaware and just under 20 miles to Philadelphia International Airport. Enjoy nearby shopping, dining, recreation, museums, and historical landmarks, with Sandy Hollow Heritage Park and 42 acres of open space to explore. The Unionville-Chadds Ford School District and the rich history of Birmingham Township add to the appeal. This stunning 2-car garage townhome (with space for up to 4 cars in the driveway) offers a total of 3,353 finished square feet of low maintenance living! Schedule your showing today!

    Zillow last checked:

    Listing updated:

    Listed by:

    Colby Martin 610-563-0573,

    Keller Williams Real Estate -Exton

    Bought with:

    Angelica Riley, RS-286162

    PA Homes Realty

    Source: Bright MLS,MLS#: PACT2091296MLS Logo

    Facts & features

    Interior

    Bedrooms & bathrooms
    • Bedrooms: 3
    • Bathrooms: 3
    • Full bathrooms: 2
    • 1/2 bathrooms: 1
    • Main level bathrooms: 1
    Basement
    • Area: 1000
    Heating
    • Forced Air, Natural Gas
    Cooling
    • Central Air, Electric
    Appliances
    • Included: Dishwasher, Disposal, Microwave, Oven/Range - Electric, Stainless Steel Appliance(s), Gas Water Heater
    • Laundry: In Basement
    Features
    • Bar, Built-in Features, Dining Area, Breakfast Area, Ceiling Fan(s), Open Floorplan, Eat-in Kitchen, Pantry, Primary Bath(s), Recessed Lighting, Soaking Tub, Walk-In Closet(s)
    • Flooring: Hardwood, Ceramic Tile, Carpet
    • Windows: Skylight(s), Window Treatments
    • Basement: Full,Partially Finished
    • Number of fireplaces: 1
    Interior area
    • Total structure area: 3,353
    • Total interior livable area: 3,353 sqft
    • Finished area above ground: 2,353
    • Finished area below ground: 1,000

    Property

    Parking
    • Total spaces: 6
    • Parking features: Garage Faces Front, Garage Door Opener, Inside Entrance, Attached, Driveway
    • Attached garage spaces: 2
    • Uncovered spaces: 4
    Accessibility
    • Accessibility features: None
    Features
    • Levels: Two
    • Stories: 2
    • Patio & porch: Deck
    • Pool features: None
    Lot
    • Size: 3,380 sqft
    • Features: Suburban
    Details
    • Additional structures: Above Grade, Below Grade
    • Parcel number: 6504H0072
    • Zoning: R2
    • Special conditions: Standard

    Construction

    Type & style
    • Home type: Townhouse
    • Architectural style: Traditional
    • Property subtype: Townhouse
    Materials
    • Vinyl Siding, Stucco
    • Foundation: Concrete Perimeter
    • Roof: Shingle
    Condition
    • Excellent
    • New construction: No
    • Year built: 1997

    Utilities & green energy

    • Electric: 200+ Amp Service
    • Sewer: Public Sewer
    • Water: Public

    Community & neighborhood

    Location
    • Region: West Chester
    • Subdivision: Birmingham Hunt
    • Municipality: BIRMINGHAM TWP

    HOA & financial

    HOA
    • Has HOA: Yes
    • HOA fee: $299 monthly
    • Amenities included: Jogging Path
    • Services included: Maintenance Structure, Lawn Care Front, Lawn Care Rear, Management, Snow Removal, Trash
    • Association name: FIRST SERVICE RESIDENTIAL

    Other

    Other facts
    • Listing agreement: Exclusive Agency
    • Listing terms: Cash,Conventional
    • Ownership: Fee Simple

    Price history

    DateEventPrice
    3/13/2025Sold$587,000+6.7%$175/sqft
    Source: Bright MLS #PACT2091296 Report a problem
    2/18/2025Pending sale$550,000$164/sqft
    Source: Bright MLS #PACT2091296 Report a problem
    2/14/2025Listed for sale$550,000+32.5%$164/sqft
    Source: Bright MLS #PACT2091296 Report a problem
    11/25/2020Sold$415,000$124/sqft
    Source: Public Record Report a problem
    10/21/2020Pending sale$415,000$124/sqft
    Source: Springer Realty Group #PACT515590 Report a problem
    10/15/2020Listed for sale$415,000$124/sqft
    Source: Springer Realty Group #PACT515590 Report a problem
    9/22/2020Pending sale$415,000$124/sqft
    Source: Springer Realty Group #PACT515590 Report a problem
    9/8/2020Listed for sale$415,000+6.5%$124/sqft
    Source: Springer Realty Group #PACT515590 Report a problem
    7/10/2007Sold$389,500+81.8%$116/sqft
    Source: Public Record Report a problem
    8/6/1997Sold$214,217$64/sqft
    Source: Public Record Report a problem

    Public tax history

    YearProperty taxesTax assessment
    2025$8,526 +2.4%$214,910
    2024$8,330 +1.7%$214,910
    2023$8,188 +3.3%$214,910
    2022$7,926 +2.1%$214,910
    2021$7,761 +235.3%$214,910
    2020$2,314 -68.8%$214,910
    2019$7,410 +0.3%$214,910
    2018$7,388 +9900.5%$214,910
    2017$74 -91.3%$214,910
    2016$852 $214,910
    2015$852 $214,910
    2014$852 $214,910
    2013-- $214,910
    2012-- $214,910
    2011-- $214,910
    2010-- $214,910
    2009-- $214,910
    2008-- $214,910
    2007-- $214,910
    2006-- $214,910
    2005-- $214,910
    2004-- $214,910
    2003-- $214,910
    2000-- $214,910

    Find assessor info on the county website

    Neighborhood: Dilworthtown

    Nearby schools

    GreatSchools rating
    Schools provided by the listing agent
    • Elementary: Chadds Ford
    • Middle: Charles F. Patton
    • High: Unionville
    • District: Unionville-chadds Ford

    Source: Bright MLS. This data may not be complete. We recommend contacting the local school district to confirm school assignments for this home.

    Get a cash offer in 3 minutes
    Find out how much your home could sell for in as little as 3 minutes with a no-obligation cash offer.
    Estimated market value
    $619,400
    Get a cash offer in 3 minutes
    Find out how much your home could sell for in as little as 3 minutes with a no-obligation cash offer.
    Estimated market value
    $619,400