Skip main navigation
Sold for $375,000
  • $375,000

    603 Kensington Dr, Fredericksburg, VA 22405

    3beds
    2,280sqft
    Townhouse
    Built in 2002
    1,799 Square Feet Lot
    $-- Zestimate®
    $164/sqft
    $2,637 Estimated rent

    Home value

    Not available

    Estimated sales range

    Not available

    $2,637/mo

    Zestimate® history
    Loading
    Loading...

    Owner options

    List your home for rent

    $2,637/mo

    Rent Zestimate®

    Find your next renter with Zillow Rental Manager. Plus, with online applications, you can quickly screen prospective tenants – for free.

    Learn more

    $2,637/mo

    Rent Zestimate®

    Refinance and save

    $2,312/mo

    Est. payment

    Refinancing to a lower rate could help reduce your monthly payments and save thousands over the life of the loan.

    See today's rates

    $2,312/mo

    Est. payment

    Explore your selling options

    Work with a Zillow partner agent

    Leverage their expertise and Zillow's premium Showcase listings to get your home seen by more buyers.

    Get started

    List with your own agent

    Get your home in front of millions of buyers by listing it on Zillow.

    Learn how to do it

    Sell it yourself

    Take full control of how buyers see your home on Zillow by listing For Sale by Owner (FSBO).

    List your home

    What's special

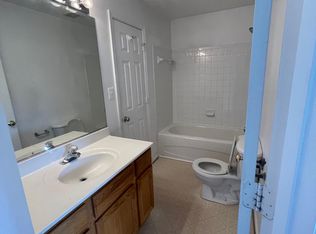
    Rare two-level bump-outUpdated en-suite bathExpanded floor planUpdated bathroomsNew flooring throughoutFresh paint
    Welcome to 603 Kensington Drive, a beautifully maintained 3-bedroom, 2.5-bath townhome nestled in a desirable Stafford County community, offering the perfect combination of comfort, convenience, and scenic surroundings. Featuring a rare two-level bump-out, this home provides valuable additional living space and a more open, functional layout rarely found in similar townhomes. A stunning skylight floods the interior with natural light, while fresh paint, new flooring throughout, and updated bathrooms give the home a modern, move-in-ready feel. The spacious main level offers versatile living and entertaining areas, enhanced by the expanded floor plan. The updated kitchen flows seamlessly into the living and dining spaces, creating an inviting atmosphere for everyday living and gatherings alike. Upstairs, the generous primary suite serves as a private retreat, complemented by an updated en-suite bath. One additional bedroom upstairs and one on the main level and updated bathrooms provide comfortable accommodations for family, guests, or a home office. Step outside and enjoy peaceful pond views from the rear of the home, where the tranquil setting creates the perfect backdrop for morning coffee, outdoor entertaining, or unwinding after a long day. Conveniently located just minutes from Historic Downtown Fredericksburg, you'll have easy access to charming boutiques, local restaurants, waterfront parks, and year-round community events. Commuters will appreciate the close proximity to Leeland Road VRE Station, I-95, Route 1, and Route 17, making travel to Northern Virginia, Washington, DC, and surrounding areas a breeze. Enjoy shopping, dining, and entertainment just minutes away at Central Park, one of the largest retail destinations on the East Coast. Offering rare additional living space, abundant natural light, stylish updates throughout, picturesque pond views, and an unbeatable location, 603 Kensington Drive presents an exceptional opportunity to enjoy low-maintenance living in one of Stafford County's most convenient locations. Don't miss your chance to make this beautifully updated home your own.

    Zillow last checked:

    Listing updated:

    Listed by:

    Maria V Jones 202-643-4225,

    Samson Properties

    Bought with:

    Veronica Aramburu, 022531208

    Corcoran McEnearney

    Source: Bright MLS,MLS#: VAST2050386MLS Logo

    Facts & features

    Interior

    Bedrooms & bathrooms
    • Bedrooms: 3
    • Bathrooms: 3
    • Full bathrooms: 2
    • 1/2 bathrooms: 1
    • Main level bathrooms: 1
    Rooms
    • Room types: Primary Bedroom, Bedroom 2, Bedroom 3, Kitchen, Game Room, Family Room, Foyer, Sun/Florida Room, Laundry
    Primary bedroom
    • Features: Flooring - Carpet
    • Level: Upper
    • Area: 204 Square Feet
    • Dimensions: 17 X 12
    Bedroom 2
    • Features: Flooring - Carpet
    • Level: Upper
    • Area: 204 Square Feet
    • Dimensions: 17 X 12
    Bedroom 3
    • Features: Flooring - Carpet
    • Level: Lower
    • Area: 121 Square Feet
    • Dimensions: 11 X 11
    Family room
    • Level: Main
    Foyer
    • Level: Lower
    Game room
    • Level: Lower
    Kitchen
    • Features: Flooring - Luxury Vinyl Plank
    • Level: Main
    Laundry
    • Level: Lower
    Other
    • Features: Flooring - Luxury Vinyl Plank, Skylight(s)
    • Level: Main
    Heating
    • Forced Air, Natural Gas
    Cooling
    • Ceiling Fan(s), Central Air, Electric
    Appliances
    • Included: Dishwasher, Disposal, Dryer, Microwave, Oven/Range - Electric, Refrigerator, Washer, Gas Water Heater
    • Laundry: In Basement, Has Laundry, Dryer In Unit, Washer In Unit, Laundry Room
    Features
    • Family Room Off Kitchen, Breakfast Area, Eat-in Kitchen, Open Floorplan, Cathedral Ceiling(s)
    • Flooring: Carpet, Luxury Vinyl
    • Windows: Skylight(s)
    • Basement: Rear Entrance,Front Entrance,Finished,Walk-Out Access
    • Has fireplace: No
    Interior area
    • Total structure area: 2,280
    • Total interior livable area: 2,280 sqft
    • Finished area above ground: 1,440
    • Finished area below ground: 840

    Property

    Parking
    • Total spaces: 2
    • Parking features: Paved, Parking Lot
    Accessibility
    • Accessibility features: None
    Features
    • Levels: Three
    • Stories: 3
    • Patio & porch: Deck, Patio
    • Exterior features: Bump-outs
    • Pool features: None
    • Fencing: Back Yard
    • Has view: Yes
    • View description: Pond
    • Has water view: Yes
    • Water view: Pond
    Lot
    • Size: 1,799 Square Feet
    • Features: Backs - Open Common Area
    Details
    • Additional structures: Above Grade, Below Grade
    • Parcel number: 54FF 7 134
    • Zoning: R2
    • Special conditions: Standard

    Construction

    Type & style
    • Home type: Townhouse
    • Architectural style: Colonial
    • Property subtype: Townhouse
    Materials
    • Vinyl Siding
    • Foundation: Permanent
    • Roof: Asphalt
    Condition
    • Excellent
    • New construction: No
    • Year built: 2002
    • Major remodel year: 2026

    Utilities & green energy

    • Sewer: Public Sewer
    • Water: Public

    Community & HOA

    Community
    • Subdivision: Charlestown Commons
    HOA
    • Has HOA: Yes
    • Amenities included: Common Grounds, Tot Lots/Playground
    • Services included: Trash
    • HOA fee: $95 monthly
    • HOA name: CHARLESTOWN COMMONS POA
    Location
    • Region: Fredericksburg

    Financial & listing details

    • Price per square foot: $164/sqft
    • Tax assessed value: $318,800
    • Annual tax amount: $2,986
    • Date on market: 7/2/2026
    • Listing agreement: Exclusive Right To Sell
    • Listing terms: Cash,Conventional,FHA,VA Loan,VHDA
    • Ownership: Fee Simple

    Price history

    DateEventPrice
    8/12/2026Sold$375,000+0%$164/sqft
    Source: Bright MLS #VAST2050386 Report a problem
    7/11/2026Contingent$374,900$164/sqft
    Source: Bright MLS #VAST2050386 Report a problem
    7/2/2026Listed for sale$374,900+71.2%$164/sqft
    Source: Bright MLS #VAST2050386 Report a problem
    6/18/2018Sold$219,000-4.7%$96/sqft
    Source: Public Record Report a problem
    5/21/2018Pending sale$229,900$101/sqft
    Source: M. O. Wilson Properties #1000665144 Report a problem
    5/14/2018Listed for sale$229,900-11.9%$101/sqft
    Source: M. O. Wilson Properties #1000665144 Report a problem
    11/1/2004Sold$261,000+55.4%$114/sqft
    Source: Public Record Report a problem
    7/8/2002Sold$168,000$74/sqft
    Source: Public Record Report a problem

    Public tax history

    YearProperty taxesTax assessment
    2025$2,944 +3.4%$318,800
    2024$2,849 +7.7%$318,800 +8.2%
    2023$2,645 +5.6%$294,700
    2022$2,505 +19.7%$294,700 +36.6%
    2021$2,093 $215,800
    2020$2,093 +5.3%$215,800 +9.6%
    2019$1,989 +2%$196,900
    2018$1,949 $196,900 -4.3%
    2017$1,949 -4.3%$205,800
    2016$2,037 $205,800 +10.9%
    2015-- $185,500
    2014-- $185,500 +12.6%
    2013-- $164,800
    2012-- $164,800 +4.2%
    2011-- $158,100
    2010-- $158,100 -34.5%
    2009-- $241,300
    2008-- $241,300 -26.5%
    2006-- $328,100
    2005-- $328,100 +73%
    2004-- $189,600 +29.3%
    2003-- $146,600 +788.5%
    2002-- $16,500
    Find assessor info on the county website

    Neighborhood: 22405

    Nearby schools

    GreatSchools rating
    Schools provided by the listing agent
    • District: Stafford County Public Schools

    Source: Bright MLS. This data may not be complete. We recommend contacting the local school district to confirm school assignments for this home.

    Get pre-qualified for a loan
    At Zillow Home Loans, we can pre-qualify you in as little as 5 minutes with no impact to your credit score.

    An equal housing lender. NMLS #10287.