Charming Brick Ranch on 3.36 Acres with a Stream – Perfect for a Mini-Farm or Country Living! Welcome to 603 Kings Grove Lane, a beautifully maintained brick ranch nestled in a peaceful country setting with stunning mountain views and a small stream running along the back of the property. This 3.36-acre retreat offers ample space for horses, livestock, or simply enjoying the great outdoors. Step inside to find an open concept floor plan that offers much more than the typical brick ranch. The main level features: 3 spacious bedrooms & 2 full baths, living room & additional den or dining room with a cozy fireplace, currently fitted with propane gas logs (can be converted back to wood-burning). Updated kitchen with stainless steel appliances and a reverse osmosis triple-filter water system. Enclosed and finished garage space with French doors—perfect for a second den, office, or multi-purpose room. Hardwood & tile flooring throughout most of the main level. Just off the enclosed garage, you'll find a spacious laundry/utility room for added convenience. The fully finished walk-out basement provides even more living space, featuring: large den, 4th bedroom, half bath, plenty of storage space. Also, just outside the basement isa hook-up ready for a generator. The highlight of this home is the newly finished sunroom, offering abundant natural light and a freestanding fireplace with propane logs. This space is perfect for sipping your morning coffee while watching wildlife or unwinding with an afternoon nap. Outdoor enthusiasts will appreciate the year-round stream at the back of the property, ideal for those with horses or livestock. Large detached garage with extra storage area. The land is fully fenced with gated access for convivence. Plus, the home is conveniently located just 7 miles from Interstate 81, providing easy access to Wytheville and surrounding areas. Don't miss this opportunity to own a peaceful countryside retreat with modern comforts.
Sold for $415,000
$415,000
603 Kings Grove Ln, Crockett, VA 24323
4beds
3,594sqft
Single Family Residence
Built in 1994
3.36 Acres Lot
$428,400 Zestimate®
$115/sqft
$2,500 Estimated rent
Home value
$428,400
Estimated sales range
Not available
$2,500/mo
Zestimate® history
Owner options
List your home for rent
$2,500/mo
Rent Zestimate®
Find your next renter with Zillow Rental Manager. Plus, with online applications, you can quickly screen prospective tenants – for free.
$2,500/mo
Rent Zestimate®
Refinance and save
$2,410/mo
Est. payment
Refinancing to a lower rate could help reduce your monthly payments and save thousands over the life of the loan.
$2,410/mo
Est. payment
Explore your selling options
Work with a Zillow partner agent
Leverage their expertise and Zillow's premium Showcase listings to get your home seen by more buyers.
Get startedList with your own agent
Get your home in front of millions of buyers by listing it on Zillow.
Learn how to do itSell it yourself
Take full control of how buyers see your home on Zillow by listing For Sale by Owner (FSBO).
List your homeWhat's special
Stunning mountain viewsBrick ranchCozy fireplaceLarge detached garageFreestanding fireplaceFinished walk-out basementOpen concept floor plan
Zillow last checked:
Listing updated:
Listed by:
Sherry Long 276-620-6333,
KW Wytheville 540-208-6102
Bought with:
Jennifer Osborne, 0225256729
BHHS- Mountain Sky Properties, Wytheville
Source: SWVAR,MLS#: 99172
Facts & features
Interior
Bedrooms & bathrooms
- Bedrooms: 4
- Bathrooms: 3
- Full bathrooms: 2
- 1/2 bathrooms: 1
- Main level bathrooms: 2
- Main level bedrooms: 3
Rooms
- Room types: Basement
Primary bedroom
- Level: Main
Bedroom 2
- Level: Main
Bedroom 3
- Level: Main
Bedroom 4
- Level: Basement
Bathroom
- Level: Main
Bathroom 1
- Level: Basement
Bathroom 2
- Level: Main
Dining room
- Level: Main
Family room
- Level: Main
Kitchen
- Level: Main
Living room
- Level: Main
Basement
- Area: 1464
Heating
- Central, Heat Pump, Propane
Cooling
- Central Air, Heat Pump
Appliances
- Included: Dishwasher, Dryer, Microwave, Range/Oven, Refrigerator, Water Filter, Water Softener, Electric Water Heater
- Laundry: Main Level
Features
- Ceiling Fan(s)
- Flooring: Carpet, Tile, Vinyl
- Windows: Insulated Windows, Window Treatments
- Basement: Finished,Full,Interior Entry,Walk-Out Access
- Has fireplace: Yes
- Fireplace features: Brick, Flue, Free Standing, Gas Log
Interior area
- Total structure area: 3,594
- Total interior livable area: 3,594 sqft
- Finished area above ground: 2,130
- Finished area below ground: 1,464
Property
Parking
- Total spaces: 2
- Parking features: Detached, Paved, RV Access/Parking
- Garage spaces: 2
- Has uncovered spaces: Yes
Features
- Stories: 1
- Patio & porch: Porch, Porch Covered
- Exterior features: Horses Allowed, Garden, Mature Trees
- Fencing: Wood
- Has view: Yes
- View description: Creek
- Has water view: Yes
- Water view: Creek
- Waterfront features: None
Lot
- Size: 3.36 Acres
- Features: Cleared, Irregular Lot, Level, Rolling/Sloping, Steep Slope, Views, Wooded
Details
- Parcel number: 05300000000033B
- Zoning: RES
- Horses can be raised: Yes
Construction
Type & style
- Home type: SingleFamily
- Architectural style: Ranch
- Property subtype: Single Family Residence
Materials
- Brick, Dry Wall
- Foundation: Block, Brick/Mortar
- Roof: Shingle
Condition
- Year built: 1994
Utilities & green energy
- Sewer: Septic Tank
- Water: Well
- Utilities for property: Propane
Community & HOA
Community
- Security: Radon Mitigation System, Smoke Detector(s)
HOA
- Has HOA: No
- Services included: None
Location
- Region: Crockett
Financial & listing details
- Price per square foot: $115/sqft
- Tax assessed value: $251,800
- Annual tax amount: $1,284
- Date on market: 3/31/2025
- Road surface type: Paved
Price history
| Date | Event | Price |
|---|---|---|
| 5/16/2025 | Sold | $415,000-1.4%$115/sqft |
Source:  SWVAR #99172 Report a problem SWVAR #99172 Report a problem | ||
| 4/2/2025 | Contingent | $421,000$117/sqft |
Source: SWVAR #99172 Report a problem | ||
| 3/31/2025 | Listed for sale | $421,000+62%$117/sqft |
Source: SWVAR #99172 Report a problem | ||
| 9/2/2020 | Listing removed | $259,900$72/sqft |
Source: Weichert Realtors-Short Way Real Estate #73196 Report a problem | ||
| 3/2/2020 | Listed for sale | $259,900+4%$72/sqft |
Source: Weichert Realtors-Short Way Real Estate #73196 Report a problem | ||
| 9/24/2018 | Listing removed | $249,900$70/sqft |
Source: Weichert Realtors-Short Way Real Estate #66421 Report a problem | ||
| 8/29/2018 | Price change | $249,900+6.3%$70/sqft |
Source: Weichert Realtors-Short Way Real Estate #66421 Report a problem | ||
| 7/19/2018 | Price change | $235,000-2.9%$65/sqft |
Source: Owner Report a problem | ||
| 7/28/2013 | Price change | $242,000-2.4%$67/sqft |
Source: United Country Report a problem | ||
| 2/2/2013 | Listed for sale | $248,000$69/sqft |
Source: United Country Report a problem | ||
Public tax history
| Year | Property taxes | Tax assessment |
|---|---|---|
| 2024 | $1,284 | $251,800 |
| 2023 | $1,284 | $251,800 |
| 2022 | $1,284 +27.1% | $251,800 +34.6% |
| 2021 | $1,010 | $187,100 |
| 2020 | $1,010 | $187,100 |
| 2019 | $1,010 | $187,100 |
| 2018 | -- | $187,100 |
| 2017 | -- | -- |
| 2016 | -- | -- |
| 2015 | -- | -- |
| 2014 | -- | -- |
| 2012 | -- | -- |
| 2010 | -- | -- |
Find assessor info on the county website
Neighborhood: 24323
Nearby homes
- $141,5002 bd1 ba816 sqft603 Kings Grove Ln, Crockett, VA 24323Off Market
- $309,800-- bd0 ba2.3k sqft621 Kings Grove Ln, Rural Retreat, VA 24368Off Market
- $696,9003 bd2 ba1.6k sqft583 Kings Grove Ln, Crockett, VA 24323Off Market
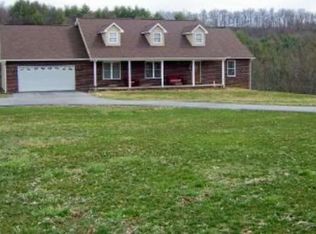
- $28,500-- bd-- ba-- sqft583 Kings Grove Ln, Crockett, VA 24323Off Market
- $185,5003 bd2 ba1.5k sqft563 Kings Grove Ln, Crockett, VA 24323Off Market
- $393,5003 bd2 ba1.6k sqft799 Kings Grove Ln, Crockett, VA 24323Off Market
- $448,8005 bd1 ba2.5k sqft544 Kings Grove Ln, Crockett, VA 24323Off Market
- $216,8003 bd2 ba2k sqft729 Kings Grove Ln, Crockett, VA 24323Off Market
Nearby schools
GreatSchools rating
- 9/10Rural Retreat Elementary SchoolGrades: PK-5Distance: 4 mi
- 6/10Rural Retreat Middle SchoolGrades: 6-8Distance: 3.8 mi
- 9/10Rural Retreat High SchoolGrades: 9-12Distance: 3.8 mi
Schools provided by the listing agent
- Elementary: Rural Retreat
- Middle: Rural Retreat
- High: Rural Retreat
Source: SWVAR. This data may not be complete. We recommend contacting the local school district to confirm school assignments for this home.


Get pre-qualified for a loan
At Zillow Home Loans, we can pre-qualify you in as little as 5 minutes with no impact to your credit score.An equal housing lender. NMLS #10287.
- Virginia
- Wythe County
- Crockett
- 24323
- 603 Kings Grove Ln
Nearby cities
Nearby zip codes
Other Crockett Topics
