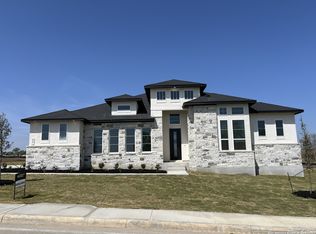
This stunning Energy Star Certified home, located in the heart of San Antonio, offers 3,032 square feet of thoughtfully designed living space that blends modern convenience with sophisticated style. With four spacious bedrooms and 3.5 bathrooms, there's plenty of room for family, friends, and guests. Each bedroom features large walk-in closets, offering ample storage while enhancing the luxurious feel of the home. A standout feature of this property is its expansive two-car side entry garage, with added space perfect for extra storage with optional choice of a craft room and an additional garden garage too! For those who work from home or enjoy quiet moments, the well-appointed study offers a private retreat. The versatile game room provides a great space for entertainment, whether it's gaming or recreational activities. The living space boasts high cathedral ceilings with beams throughout really satisfying the want for true luxury. And is on a 1/2 acre homesite with scenic pond views, elegant fountains and jogging trails!!! Enjoy outdoor living at its best with a charming courtyard porch, an ideal spot for relaxing or hosting gatherings in a serene, private setting. This home is perfect for those who desire comfort, functionality, and elegance in a prime San Antonio location within Bexar County.
Sold
Price Unknown
603 Lago Landing, San Antonio, TX 78263
4beds
3,005sqft
Single Family Residence
Built in 2025
0.5 Acres Lot
$594,300 Zestimate®
$--/sqft
$3,052 Estimated rent
Home value
$594,300
$553,000 - $642,000
$3,052/mo
Zestimate® history
Owner options
List your home for rent
$3,052/mo
Rent Zestimate®
Find your next renter with Zillow Rental Manager. Plus, with online applications, you can quickly screen prospective tenants – for free.
$3,052/mo
Rent Zestimate®
Refinance and save
$550/mo
Est. payment
Refinancing to a lower rate could help reduce your monthly payments and save thousands over the life of the loan.
$550/mo
Est. payment
Explore your selling options
Work with a Zillow partner agent
Leverage their expertise and Zillow's premium Showcase listings to get your home seen by more buyers.
Get startedList with your own agent
Get your home in front of millions of buyers by listing it on Zillow.
Learn how to do itSell it yourself
Take full control of how buyers see your home on Zillow by listing For Sale by Owner (FSBO).
List your homeWhat's special
Timeless styleModern convenienceCharming courtyard porchTwo-car side-entry garageSpacious bedroomsExpansive walk-in closetsPrivate study
Zillow last checked:
Listing updated:
Listed by:
Katie Craig TREC #836640 (210) 887-1197,
Chesmar Homes
Source: LERA MLS,MLS#: 1844768
Facts & features
Interior
Bedrooms & bathrooms
- Bedrooms: 4
- Bathrooms: 4
- Full bathrooms: 3
- 1/2 bathrooms: 1
Primary bedroom
- Area: 255
- Dimensions: 17 x 15
Bedroom 2
- Area: 143
- Dimensions: 11 x 13
Bedroom 3
- Area: 130
- Dimensions: 10 x 13
Bedroom 4
- Area: 130
- Dimensions: 10 x 13
Primary bathroom
- Features: Shower Only, Separate Vanity
- Area: 162
- Dimensions: 9 x 18
Dining room
- Area: 176
- Dimensions: 16 x 11
Family room
- Area: 361
- Dimensions: 19 x 19
Kitchen
- Area: 304
- Dimensions: 16 x 19
Office
- Area: 143
- Dimensions: 11 x 13
Heating
- Central, Heat Pump, Zoned, 1 Unit, Electric
Cooling
- Central Air, Heat Pump, Zoned
Appliances
- Included: Cooktop, Built-In Oven, Microwave, Disposal, Dishwasher, Plumbed For Ice Maker, Vented Exhaust Fan, Electric Water Heater, Plumb for Water Softener
- Laundry: Washer Hookup, Dryer Connection
Features
- Two Living Area, Eat-in Kitchen, Two Eating Areas, Kitchen Island, Breakfast Bar, Pantry, Study/Library, Game Room, Utility Room Inside, Secondary Bedroom Down, 1st Floor Lvl/No Steps, High Ceilings, Open Floorplan, High Speed Internet, Master Downstairs, Ceiling Fan(s)
- Flooring: Carpet, Ceramic Tile
- Has basement: No
- Has fireplace: No
- Fireplace features: Not Applicable
Interior area
- Total structure area: 3,005
- Total interior livable area: 3,005 sqft
Property
Parking
- Total spaces: 2
- Parking features: Two Car Garage, Garage Faces Side, Garage Door Opener
- Garage spaces: 2
Accessibility
- Accessibility features: No Steps Down, Level Lot, Level Drive, No Stairs
Features
- Levels: One
- Stories: 1
- Pool features: None
Lot
- Size: 0.5 Acres
- Features: Curbs, Sidewalks, Streetlights
Construction
Type & style
- Home type: SingleFamily
- Property subtype: Single Family Residence
Materials
- 4 Sides Masonry
- Foundation: Slab
- Roof: Composition
Condition
- New Construction
- New construction: Yes
- Year built: 2025
Details
- Builder name: Chesmar Homes
Utilities & green energy
- Electric: CPS
- Gas: CPS
- Sewer: LS Waste, Septic
- Water: SAWS, Water System
- Utilities for property: Cable Available
Green energy
- Indoor air quality: Integrated Pest Management
Community & HOA
Community
- Features: Jogging Trails
- Security: Prewired
- Subdivision: Sienna Lakes
HOA
- Has HOA: Yes
- HOA fee: $550 annually
- HOA name: ALAMO ASSOCIATION MANAGEMENT
Location
- Region: San Antonio
Financial & listing details
- Annual tax amount: $2
- Date on market: 2/24/2025
- Cumulative days on market: 115 days
- Listing terms: Conventional,FHA,VA Loan,Cash
- Road surface type: Paved
Price history
| Date | Event | Price |
|---|---|---|
| 6/13/2025 | Sold | -- |
Source:  LERA MLS #1844768 Report a problem LERA MLS #1844768 Report a problem | ||
| 3/26/2025 | Price change | $638,515+5.8%$212/sqft |
Source: LERA MLS #1844768 Report a problem | ||
| 2/25/2025 | Listed for sale | $603,596$201/sqft |
Source: LERA MLS #1844768 Report a problem | ||
Public tax history
Tax history is unavailable.
Neighborhood: Mission Del Lago
Nearby homes
- $204,8003 bd2 ba1.4k sqft1402 Lagoon Lndg, San Antonio, TX 78221Off Market

- $413,0003 bd2 ba2.5k sqft533 Lago Lndg, San Antonio, TX 78263Off Market
- $--4 bd4 ba3k sqft537 Lago Lndg, San Antonio, TX 78263Sold
- $162,0003 bd2 ba1k sqft1406 Lagoon Lndg, San Antonio, TX 78221Off Market
- $199,3003 bd2 ba1.4k sqft1422 Lagoon Lndg, San Antonio, TX 78221Off Market
- $206,4004 bd2 ba1.6k sqft1403 Slice Pkwy, San Antonio, TX 78221Off Market
- $175,3003 bd2 ba1.2k sqft1407 Slice Pkwy, San Antonio, TX 78221Off Market
- $183,8003 bd2 ba1.2k sqft13427 Ashworth Blvd, San Antonio, TX 78221Off Market
- $203,1003 bd2 ba1.4k sqft13419 Ashworth Blvd, San Antonio, TX 78221Off Market
Nearby schools
GreatSchools rating
- 6/10Julian C Gallardo Elementary SchoolGrades: 1-5Distance: 1 mi
- 4/10Losoya Middle SchoolGrades: 6-8Distance: 3.4 mi
- 4/10Southside High SchoolGrades: 9-12Distance: 3.8 mi
Schools provided by the listing agent
- Elementary: Tradition
- Middle: Heritage
- High: East Central
- District: East Central I.S.D
Source: LERA MLS. This data may not be complete. We recommend contacting the local school district to confirm school assignments for this home.
Get a cash offer in 3 minutes
Find out how much your home could sell for in as little as 3 minutes with a no-obligation cash offer.
Estimated market value
$594,300
Get a cash offer in 3 minutes
Find out how much your home could sell for in as little as 3 minutes with a no-obligation cash offer.
Estimated market value
$594,300
- Texas
- Bexar County
- San Antonio
- 78263
- Mission Del Lago
- 603 Lago Landing
Nearby cities
Nearby neighborhoods
Nearby zip codes
Other San Antonio Topics
