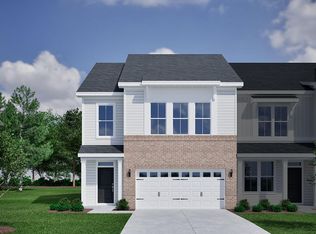
Welcome home to the Hyacinth, a bright and beautifully designed home that blends style, comfort, and easy living. The open-concept layout is filled with natural light, highlighted by a stunning staircase and a gourmet kitchen that flows effortlessly into the main living spaces. A private first-floor primary suite and covered rear porch create the perfect balance of relaxation and convenience, while upstairs offers flexible space for guests, work, or hobbies. With exceptional storage, low-maintenance living, and access to Ovation's resort-style amenities, this home is designed to help you enjoy more of what matters most. Ask about our generous incentives when using Silverton Mortgage and closing with Moore and Alphin.
New construction
$401,963
603 Lanceleaf Ln #10, Durham, NC 27703
3beds
1,856sqft
:
Get pre-qualified$2,558/mo
Townhouse, Residential
Built in 2026
2,613 Square Feet Lot
$-- Zestimate®
$217/sqft
$125/mo HOA
What's special
Filled with natural lightGourmet kitchenStunning staircasePrivate first-floor primary suiteOpen-concept layoutExceptional storageCovered rear porch
- 1 day |
- 63 |
- 6 |
Zillow last checked:
Listing updated:
Listed by:
Lisa Gadzinski 631-902-0882,
Clayton Properties Group INC,
Debra Ochsner 919-912-6469,
Clayton Properties Group INC
Source: Doorify MLS,MLS#: 10183935
Facts & features
Interior
Bedrooms & bathrooms
- Bedrooms: 3
- Bathrooms: 3
- Full bathrooms: 2
- 1/2 bathrooms: 1
Heating
- None
Cooling
- Ceiling Fan(s), Central Air, Dual
Appliances
- Included: Built-In Electric Oven, Convection Oven, Dishwasher, Dryer, Electric Range, Free-Standing Electric Range, Free-Standing Range, Free-Standing Refrigerator, Gas Cooktop, Ice Maker, Microwave, Range, Refrigerator, Stainless Steel Appliance(s), Washer, Washer/Dryer
- Laundry: Inside, Laundry Room
Features
- Breakfast Bar, Ceiling Fan(s), Double Vanity, High Ceilings, Kitchen Island, Open Floorplan, Master Downstairs, Quartz Counters, Recessed Lighting, Stone Counters, Tray Ceiling(s), Vaulted Ceiling(s), Walk-In Closet(s), Wired for Data
- Flooring: Carpet, Hardwood, Vinyl, Tile, Wood
- Has fireplace: No
- Common walls with other units/homes: 2+ Common Walls, No One Above, No One Below
Interior area
- Total structure area: 1,856
- Total interior livable area: 1,856 sqft
- Finished area above ground: 1,856
- Finished area below ground: 0
Property
Parking
- Total spaces: 3
- Parking features: Attached, Driveway, Garage
- Attached garage spaces: 1
- Uncovered spaces: 2
Features
- Levels: Two
- Stories: 2
- Exterior features: Rain Gutters
- Pool features: Community
- Has view: Yes
Lot
- Size: 2,613 Square Feet
Details
- Parcel number: See Plot Plan for Lot 10
- Special conditions: Standard
Construction
Type & style
- Home type: Townhouse
- Architectural style: Craftsman
- Property subtype: Townhouse, Residential
- Attached to another structure: Yes
Materials
- Board & Batten Siding, Fiber Cement, HardiPlank Type, Vertical Siding
- Foundation: Slab
- Roof: Shingle, Metal
Condition
- New construction: Yes
- Year built: 2026
- Major remodel year: 2026
Details
- Builder name: Mungo Homes of NC
Utilities & green energy
- Sewer: Public Sewer
- Water: Public
Community & HOA
Community
- Features: Clubhouse, Curbs, Fitness Center, Park, Pool, Sidewalks, Street Lights, Tennis Court(s)
- Senior community: Yes
- Subdivision: Ovation at Sweetbrier
HOA
- Has HOA: Yes
- Amenities included: Clubhouse, Dog Park, Fitness Center, Maintenance, Pool, Tennis Court(s), Trail(s)
- Services included: Maintenance Grounds, Trash
- HOA fee: $125 monthly
- Additional fee info: Second HOA Fee $145 Monthly
Location
- Region: Durham
Financial & listing details
- Price per square foot: $217/sqft
- Date on market: 8/2/2026
Estimated market value
Not available
Estimated sales range
Not available
Not available
Price history
| Date | Event | Price |
|---|---|---|
| 8/2/2026 | Listed for sale | $401,963$217/sqft |
Source:  Doorify MLS #10183935 Report a problem Doorify MLS #10183935 Report a problem | ||
Public tax history
Tax history is unavailable.
Monthly payment
Est. payment
Payment breakdown
Explore the cost of this home by adjusting the details. Changes won't be saved.Climate risks
Neighborhood: 27703
Nearby schools
GreatSchools rating
- 5/10Spring Valley Elementary SchoolGrades: PK-5Distance: 1.4 mi
- 5/10Neal MiddleGrades: 6-8Distance: 1.5 mi
- 2/10Southern School of Energy and SustainabilityGrades: 9-12Distance: 3.7 mi
Schools provided by the listing agent
- Elementary: Durham - Spring Valley Elementary School
- Middle: Durham - Neal Middle
- High: Durham - Southern School of Energy and Sustainability
Source: Doorify MLS. This data may not be complete. We recommend contacting the local school district to confirm school assignments for this home.
- $401,9633 bd3 ba1.8k sqft603 Lanceleaf Ln, Durham, NC 27703New Construction

- $400,0253 bd3 ba1.8k sqft605 Lanceleaf Ln, Durham, NC 27703New Construction
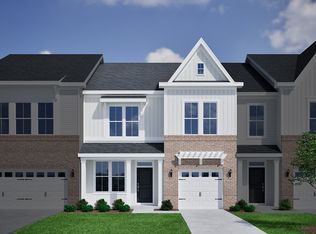
- $429,4183 bd3 ba1.8k sqft601 Lanceleaf Ln #9, Durham, NC 27703New Construction
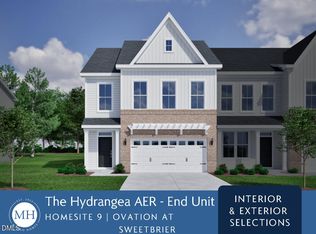
- $429,4183 bd3 ba1.8k sqft601 Lanceleaf Ln, Durham, NC 27703New Construction
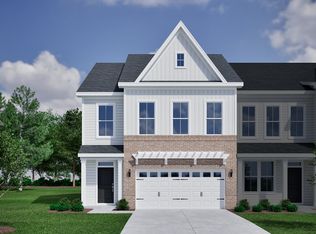
- $425,8973 bd3 ba1.8k sqft607 Lanceleaf Ln, Durham, NC 27703New Construction
- $379,0003 bd3 ba1.8k sqft1201 Bell Heather Rd, Durham, NC 27703Sold
- $373,9203 bd3 ba1.8k sqft1117 Bell Heather Rd #8, Durham, NC 27703Sold
- $360,0003 bd3 ba1.8k sqft1203 Bell Heather Rd, Durham, NC 27703Sold
A local agent can set up tours, give advice and negotiate with sellers.
Similar homes
- $429,4183 bd3 ba1.8k sqft601 Lanceleaf Ln #9, Durham, NC 27703New Construction
 MLS ID #10183930, Lisa Gadzinski. Doorify MLS
 - from $370,0003 bd3 ba1.8k sqftHyacinth Plan, Ovation at Sweetbrier, Durham, NC 27703New Construction
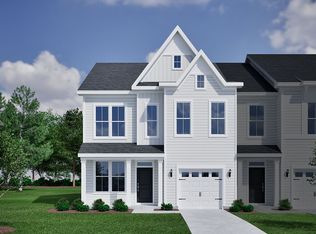 Mungo Homes, Inc
 - $410,0003 bd3 ba1.8k sqft1215 Bell Heather Rd #23, Durham, NC 27703New Construction
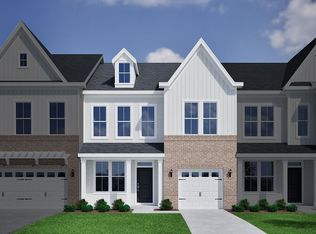
 MLS ID #10169021, Kim Barnhart. Doorify MLS
 - $400,0004 bd4 ba2k sqft1213 Bell Heather Rd #22, Durham, NC 27703New Construction
 MLS ID #10168879, Kim Barnhart. Doorify MLS
 - $401,9633 bd3 ba1.8k sqft603 Lanceleaf Ln, Durham, NC 27703New ConstructionMungo Homes, Inc
- $395,0003 bd3 ba1.8k sqft1211 Bell Heather Rd #21, Durham, NC 27703New ConstructionMLS ID #10169098, Kim Barnhart. Doorify MLS
- $400,0253 bd3 ba1.8k sqft605 Lanceleaf Ln, Durham, NC 27703New ConstructionMungo Homes, Inc
- $424,6503 bd3 ba2k sqft1603 Everton Ave, Durham, NC 27703New ConstructionDoorify MLS
- $377,9903 bd4 ba1.9k sqft525 Toffeemen Dr, Durham, NC 27703New ConstructionDoorify MLS
- from $380,0003 bd3 ba1.8k sqftHydrangea Plan, Ovation at Sweetbrier, Durham, NC 27703New ConstructionMungo Homes, Inc
- $403,3663 bd3 ba1.8k sqft611 Lanceleaf Ln, Durham, NC 27703New ConstructionMungo Homes, Inc
- $411,0383 bd3 ba1.8k sqft613 Lanceleaf Ln, Durham, NC 27703New ConstructionMungo Homes, Inc
- $445,9904 bd3 ba2.1k sqftDavidson, Durham, NC 27703New ConstructionDoorify MLS
- $419,9903 bd3 ba1.9k sqft3013 Bay Foal Ln, Durham, NC 27703New ConstructionDoorify MLS
- $440,5604 bd3 ba2k sqft1108 Photosphere Ct, Durham, NC 27703New ConstructionDoorify MLS
- $417,9903 bd3 ba1.9k sqft3017 Bay Foal Ln, Durham, NC 27703New ConstructionDoorify MLS
- $314,9903 bd3 ba1.5k sqft1227 Tea Rose Ct, Durham, NC 27703New ConstructionDoorify MLS
- $467,9204 bd3 ba2k sqft1006 Photosphere Ct, Durham, NC 27703New ConstructionDoorify MLS
- $433,6103 bd3 ba2k sqft1605 Everton Ave, Durham, NC 27703New ConstructionDoorify MLS
- $339,0003 bd3 ba1.6k sqft1038 Tea Rose Ct #375, Durham, NC 27703New ConstructionMLS ID #10178450, Brian Nelson. Doorify MLS
