Skip main navigation
Closed
  • $285,000

    603 Laurel Dr, Saint Joseph, IL 61873

    3beds
    1,919sqft
    Single Family Residence
    Built in 1994
    10,004 Square Feet Lot
    $292,400 Zestimate®
    $149/sqft
    $2,165 Estimated rent

    Home value

    $292,400

    $263,000 - $325,000

    $2,165/mo

    Zestimate® history
    Loading
    Loading...

    Owner options

    List your home for rent

    $2,165/mo

    Rent Zestimate®

    Find your next renter with Zillow Rental Manager. Plus, with online applications, you can quickly screen prospective tenants – for free.

    Learn more

    $2,165/mo

    Rent Zestimate®

    Refinance and save

    $2,048/mo

    Est. payment

    Refinancing to a lower rate could help reduce your monthly payments and save thousands over the life of the loan.

    See today's rates

    $2,048/mo

    Est. payment

    Explore your selling options

    Work with a Zillow partner agent

    Leverage their expertise and Zillow's premium Showcase listings to get your home seen by more buyers.

    Get started

    List with your own agent

    Get your home in front of millions of buyers by listing it on Zillow.

    Learn how to do it

    Sell it yourself

    Take full control of how buyers see your home on Zillow by listing For Sale by Owner (FSBO).

    List your home

    What's special

    Low-maintenance landscapingMature treesGenerous denNatural wood doorsHardwood floorsWhirlpool tubDouble sinks
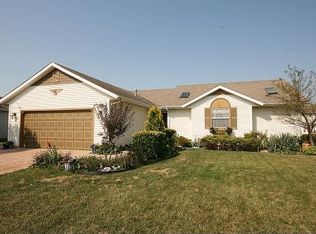
    Welcome to this beautifully maintained 3-bedroom, 2-bathroom ranch-style home in the highly desirable St. Joseph school district. Designed with flexibility in mind, the family room can easily serve as a fourth bedroom, home office, or cozy den. The spacious living room features a warm gas fireplace and newer sliding glass doors that open to the backyard with mature trees, a deck perfect for entertaining, and a patio. Inside, you'll find hardwood floors and natural wood doors throughout, adding charm and character to the space. A generous den provides extra versatility, ideal for a home office or guest room combo. The primary suite offers a private retreat with direct patio access, a spacious en suite bath with double sinks, a whirlpool tub, a separate shower, and a walk-in closet with built-in shelving. Additional perks include a 2.5-car garage with storage closets and a workbench, low-maintenance landscaping with decorative rock and established shrubs in the front yard. Just down the street, you'll find a park and soccer fields, adding even more appeal to this well-cared-for home in a wonderful neighborhood.

    Zillow last checked:

    Listing updated:

    Listing courtesy of:

    Jeff Klotz (217)840-6768,

    KELLER WILLIAMS-TREC

    Bought with:

    Nate Evans

    eXp Realty-Mahomet

    Source: MRED as distributed by MLS GRID,MLS#: 12410463MLS Logo

    Facts & features

    Interior

    Bedrooms & bathrooms
    • Bedrooms: 3
    • Bathrooms: 3
    • Full bathrooms: 2
    • 1/2 bathrooms: 1
    Primary bedroom
    • Features: Flooring (Carpet), Bathroom (Full)
    • Level: Main
    • Area: 195 Square Feet
    • Dimensions: 13X15
    Bedroom 2
    • Features: Flooring (Carpet)
    • Level: Main
    • Area: 176 Square Feet
    • Dimensions: 11X16
    Bedroom 3
    • Features: Flooring (Carpet)
    • Level: Main
    • Area: 144 Square Feet
    • Dimensions: 12X12
    Dining room
    • Features: Flooring (Hardwood)
    • Level: Main
    • Area: 156 Square Feet
    • Dimensions: 12X13
    Family room
    • Features: Flooring (Carpet)
    • Level: Main
    • Area: 224 Square Feet
    • Dimensions: 14X16
    Kitchen
    • Features: Kitchen (Pantry-Closet), Flooring (Hardwood)
    • Level: Main
    • Area: 132 Square Feet
    • Dimensions: 11X12
    Living room
    • Features: Flooring (Hardwood)
    • Level: Main
    • Area: 336 Square Feet
    • Dimensions: 14X24
    Heating
    • Natural Gas, Forced Air
    Cooling
    • Central Air
    Appliances
    • Included: Range, Dishwasher, Range Hood
    Features
    • Cathedral Ceiling(s)
    • Basement: Crawl Space
    • Number of fireplaces: 1
    • Fireplace features: Gas Log
    Interior area
    • Total structure area: 1,919
    • Total interior livable area: 1,919 sqft
    • Finished area below ground: 0

    Property

    Parking
    • Total spaces: 2.5
    • Parking features: On Site, Garage Owned, Attached, Garage
    • Attached garage spaces: 2.5
    Accessibility
    • Accessibility features: No Disability Access
    Features
    • Stories: 1
    • Patio & porch: Patio
    • Fencing: Fenced
    Lot
    • Size: 10,004 sqft
    • Dimensions: 82 X 122
    Details
    • Parcel number: 282211430015
    • Special conditions: None
    • Other equipment: TV-Cable, Sump Pump

    Construction

    Type & style
    • Home type: SingleFamily
    • Architectural style: Ranch
    • Property subtype: Single Family Residence
    Materials
    • Brick, Vinyl Siding
    Condition
    • New construction: No
    • Year built: 1994

    Utilities & green energy

    • Sewer: Public Sewer
    • Water: Public

    Community & neighborhood

    Security
    • Security features: Carbon Monoxide Detector(s)
    Location
    • Region: Saint Joseph
    • Subdivision: Crestwood

    HOA & financial

    HOA
    • Services included: None

    Other

    Other facts
    • Listing terms: VA
    • Ownership: Fee Simple

    Price history

    DateEventPrice
    9/18/2025Sold$285,000+3.6%$149/sqft
    Source: MRED as distributed by MLS GRID #12410463 Report a problem
    8/5/2025Contingent$275,000$143/sqft
    Source: MRED as distributed by MLS GRID #12410463 Report a problem
    7/17/2025Listed for sale$275,000+67.7%$143/sqft
    Source: MRED as distributed by MLS GRID #12410463 Report a problem
    7/11/2011Sold$164,000-3.5%$85/sqft
    Source: MRED as distributed by MLS GRID #09435916 Report a problem
    4/15/2011Listed for sale$169,900+9.6%$89/sqft
    Source: Honig Realty Inc (dba Coldwell Banker Honig-Bell) #2111929 Report a problem
    7/31/2003Sold$155,000$81/sqft
    Source: Public Record Report a problem

    Public tax history

    YearProperty taxesTax assessment
    2024$4,311 -4.4%$81,490 +11.3%
    2023$4,511 +6.1%$73,220 +6.4%
    2022$4,254 -4%$68,820 +5.1%
    2021$4,432 +1.1%$65,480 +1.4%
    2020$4,384 +9.4%$64,570 +3.7%
    2019$4,009 $62,270 +4%
    2018$4,009 +1.7%$59,880 +2.2%
    2017$3,941 +2.5%$58,590 +1.7%
    2016$3,844 $57,610 +1.2%
    2015$3,844 +5.1%$56,920 +3.5%
    2014$3,656 +2.1%$55,000 +1.1%
    2013$3,581 +2.2%$54,400
    2012$3,506 +1.5%$54,400
    2011$3,454 -8.4%$54,400
    2010$3,770 $54,400 -6.9%
    2009-- $58,450 +1.8%
    2008-- $57,420 +4.3%
    2007$3,614 +2.4%$55,050 +3.6%
    2006$3,528 +5.3%$53,140 +3.9%
    2005$3,349 +3.4%$51,140 +4.4%
    2004$3,240 +5.9%$48,990 +5.1%
    2003$3,059 +6%$46,610 +3.8%
    2002$2,886 -3.8%$44,900 +1.5%
    2001$3,001 +3.7%$44,220 +4.3%
    2000$2,894 $42,400

    Find assessor info on the county website

    Neighborhood: 61873

    Nearby schools

    GreatSchools rating
    Schools provided by the listing agent
    • Elementary: St. Joseph Elementary School
    • Middle: St. Joseph Junior High School
    • High: St. Joseph-Ogden High School
    • District: 169

    Source: MRED as distributed by MLS GRID. This data may not be complete. We recommend contacting the local school district to confirm school assignments for this home.

    Get pre-qualified for a loan
    At Zillow Home Loans, we can pre-qualify you in as little as 5 minutes with no impact to your credit score.

    An equal housing lender. NMLS #10287.

    Sell for more on Zillow
    Get a Zillow Showcase℠ listing at no additional cost and you could sell for .
    $292,400
    2% more
    +$5,848
    With Zillow Showcase(estimated)
    $298,248