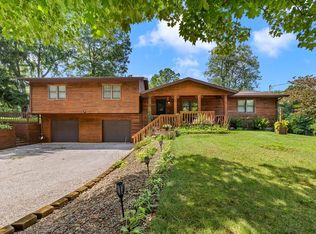
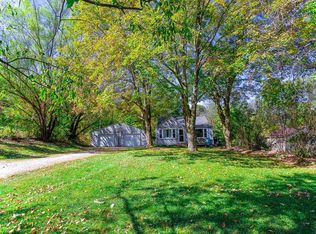
Selling at Online Auction Only. Auction Saturday, July 4th at 10 AM.
Pending
Price Unknown
603 Laver Rd, Mansfield, OH 44905
3beds
1,190sqft
Single Family Residence
Built in 1936
-- sqft lot
$-- Zestimate®
$--/sqft
$-- HOA
What's special
- 104 days
- 17
- 0
Zillow last checked:
Listing updated:
Listed by:
Shad Remaley 4195285500,
Wilson Family Realty Corp
Source: MAR,MLS#: 9073784
Facts & features
Interior
Bedrooms & bathrooms
- Bedrooms: 3
- Bathrooms: 2
- Full bathrooms: 2
- Main level bedrooms: 2
Rooms
- Room types: Dining Room, Living Room
Primary bedroom
- Level: Main
- Area: 99
- Dimensions: 9 x 11
Bedroom 2
- Level: Main
- Area: 99
- Dimensions: 9 x 11
Bedroom 3
- Level: Upper
- Area: 300
- Dimensions: 15 x 20
Dining room
- Level: Main
- Area: 64
- Dimensions: 8 x 8
Kitchen
- Level: Main
- Area: 165
- Dimensions: 11 x 15
Living room
- Level: Main
- Area: 195
- Dimensions: 13 x 15
Heating
- Forced Air, Natural Gas
Cooling
- None
Appliances
- Included: None
Features
- Other
- Windows: Single Pane, Wood Frames
- Basement: Combination,Crawl Space,Partial
- Has fireplace: No
- Fireplace features: None
Interior area
- Total structure area: 1,190
- Total interior livable area: 1,190 sqft
- Finished area above ground: 1,190
Video & virtual tour
Property
Parking
- Total spaces: 2
- Parking features: Carport, Garage, Gravel
- Has garage: Yes
- Has carport: Yes
- Has uncovered spaces: Yes
Features
- Stories: 1.5
- Entry location: Main Level
- Patio & porch: Enclosed, Porch
- Exterior features: See Remarks
Details
- Parcel number: 0211700106000
Construction
Type & style
- Home type: SingleFamily
- Property subtype: Single Family Residence
Materials
- Wood Siding
- Roof: Composition
Condition
- Year built: 1936
Utilities & green energy
- Sewer: Other
- Water: Well
Community & HOA
Location
- Region: Mansfield
Financial & listing details
- Tax assessed value: $136,510
- Annual tax amount: $2,272
- Date on market: 7/3/2026
- Listing terms: Cash
Estimated market value
Not available
Estimated sales range
Not available
$1,306/mo
Price history
| Date | Event | Price |
|---|---|---|
| 7/6/2026 | Pending sale | -- |
Source:  MAR #9073784 Report a problem MAR #9073784 Report a problem | ||
| 6/19/2026 | Listed for sale | -- |
Source: MAR #9073784 Report a problem | ||
Public tax history
| Year | Property taxes | Tax assessment |
|---|---|---|
| 2025 | $1,868 -3.1% | $47,780 |
| 2024 | $1,928 -1.4% | $47,780 |
| 2023 | $1,955 +40.2% | $47,780 +40.5% |
| 2022 | $1,394 +0% | $34,000 |
| 2021 | $1,393 -0.8% | $34,000 |
| 2020 | $1,404 +17.8% | $34,000 +18.3% |
| 2019 | $1,192 +0.8% | $28,740 |
| 2018 | $1,182 +1.9% | $28,740 |
| 2017 | $1,160 +7.8% | $28,740 +7% |
| 2016 | $1,076 +1.6% | $26,850 |
| 2015 | $1,059 +0.4% | $26,850 |
| 2014 | $1,055 +102.7% | $26,850 -5% |
| 2012 | $520 | $28,250 |
| 2011 | -- | $28,250 -1.6% |
| 2010 | $916 +0.8% | $28,720 |
| 2009 | $908 +0.5% | $28,720 |
| 2008 | $904 -28.7% | $28,720 +0% |
| 2006 | $1,268 | $28,718 |
Find assessor info on the county website
Monthly payment
Est. payment
Payment breakdown
Explore the cost of this home by adjusting the details. Changes won't be saved.Climate risks
Neighborhood: 44905
Nearby schools
Schools provided by the listing agent
- District: Madison Local School District
Source: MAR. This data may not be complete. We recommend contacting the local school district to confirm school assignments for this home.