Welcome to this beautifully maintained ranch home featuring 3 bedrooms and 2 full bathrooms. The home offers a newer kitchen with stylish updates. Enjoy the ease of single-level living with a thoughtful layout and plenty of natural light throughout. Step outside to the covered back porch, the ideal spot to relax with a cup of coffee while overlooking the landscaped backyard. The finished basement is a true bonus, offering incredible flexibility. Features include: • Spacious bonus room for family gatherings, game nights, or displaying your favorite sports memorabilia • Laundry area complete with washer, dryer, sink, cabinetry, and a standing freezer • Workshop with built-in shelving for projects and storage • Full bathroom with shower for added convenience • Private 12×12 office ideal for working from home or hobbies Well cared for and move-in ready, this home combines comfort, convenience, and charm all in one package. Don’t miss your chance to make it yours!
Sold for $300,000
$300,000
603 Leininger Ave, Mohnton, PA 19540
3beds
1,620sqft
Single Family Residence
Built in 1983
6,534 Square Feet Lot
$320,500 Zestimate®
$185/sqft
$1,855 Estimated rent
Home value
$320,500
$295,000 - $346,000
$1,855/mo
Zestimate® history
Owner options
List your home for rent
$1,855/mo
Rent Zestimate®
Find your next renter with Zillow Rental Manager. Plus, with online applications, you can quickly screen prospective tenants – for free.
$1,855/mo
Rent Zestimate®
Refinance and save
$2,117/mo
Est. payment
Refinancing to a lower rate could help reduce your monthly payments and save thousands over the life of the loan.
$2,117/mo
Est. payment
Explore your selling options
Work with a Zillow partner agent
Leverage their expertise and Zillow's premium Showcase listings to get your home seen by more buyers.
Get startedList with your own agent
Get your home in front of millions of buyers by listing it on Zillow.
Learn how to do itSell it yourself
Take full control of how buyers see your home on Zillow by listing For Sale by Owner (FSBO).
List your homeWhat's special
Finished basementUpdated windowsFrigidaire electric rangeElectric baseboard heatElectric hot waterSamsung refrigeratorTile backsplash
Zillow last checked:
Listing updated:
Listed by:
Jeffrey Hogue 484-325-0111,
Keller Williams Realty Group
Bought with:
Katie Marinacci, RS336875
Keller Williams Platinum Realty - Wyomissing
Source: Bright MLS,MLS#: PABK2061526
Facts & features
Interior
Bedrooms & bathrooms
- Bedrooms: 3
- Bathrooms: 2
- Full bathrooms: 2
- Main level bathrooms: 1
- Main level bedrooms: 3
Rooms
- Room types: Living Room, Bedroom 2, Bedroom 3, Kitchen, Family Room, Bedroom 1, Study, Full Bath
Bedroom 1
- Level: Main
Bedroom 2
- Level: Main
Bedroom 3
- Level: Main
Family room
- Level: Lower
Other
- Level: Main
Other
- Level: Lower
Kitchen
- Level: Main
Living room
- Level: Main
Study
- Level: Lower
Heating
- Baseboard, Heat Pump, Electric
Cooling
- Central Air, Electric
Appliances
- Included: Microwave, Dishwasher, Dryer, Freezer, Oven/Range - Electric, Refrigerator, Washer, Water Heater
- Laundry: In Basement
Features
- Bathroom - Tub Shower, Bathroom - Stall Shower, Breakfast Area, Built-in Features, Ceiling Fan(s), Combination Kitchen/Dining, Entry Level Bedroom, Eat-in Kitchen
- Flooring: Carpet, Wood
- Basement: Connecting Stairway,Heated,Improved,Interior Entry,Exterior Entry,Partially Finished,Sump Pump,Walk-Out Access
- Has fireplace: No
Interior area
- Total structure area: 1,620
- Total interior livable area: 1,620 sqft
- Finished area above ground: 1,120
- Finished area below ground: 500
Property
Parking
- Total spaces: 3
- Parking features: Driveway, On Street
- Uncovered spaces: 3
Accessibility
- Accessibility features: None
Features
- Levels: One
- Stories: 1
- Patio & porch: Patio, Roof Deck
- Pool features: None
Lot
- Size: 6,534 Square Feet
Details
- Additional structures: Above Grade, Below Grade
- Parcel number: 39439513146152
- Zoning: RESIDENTIAL
- Zoning description: Residential
- Special conditions: Standard
Construction
Type & style
- Home type: SingleFamily
- Architectural style: Ranch/Rambler
- Property subtype: Single Family Residence
Materials
- Frame
- Foundation: Block
Condition
- Good
- New construction: No
- Year built: 1983
Utilities & green energy
- Electric: 200+ Amp Service, Circuit Breakers
- Sewer: Public Sewer
- Water: Public
- Utilities for property: Cable Available, Electricity Available, Phone Available, Sewer Available, Water Available, Cable
Community & HOA
Community
- Subdivision: Mohnton Lawn
HOA
- Has HOA: No
Location
- Region: Mohnton
- Municipality: CUMRU TWP
Financial & listing details
- Price per square foot: $185/sqft
- Tax assessed value: $87,700
- Annual tax amount: $4,164
- Date on market: 8/15/2025
- Listing agreement: Exclusive Right To Sell
- Listing terms: Cash,Conventional,FHA,VA Loan
- Inclusions: Kitchen Refrigerator, Freezer In Basement, Clothes Washer And Dryer
- Ownership: Fee Simple
Price history
| Date | Event | Price |
|---|---|---|
| 10/3/2025 | Sold | $300,000+3.5%$185/sqft |
Source:  Bright MLS #PABK2061526 Report a problem Bright MLS #PABK2061526 Report a problem | ||
| 8/27/2025 | Pending sale | $289,900$179/sqft |
Source: Bright MLS #PABK2061526 Report a problem | ||
| 8/15/2025 | Listed for sale | $289,900$179/sqft |
Source: Bright MLS #PABK2061526 Report a problem | ||
Public tax history
| Year | Property taxes | Tax assessment |
|---|---|---|
| 2025 | $4,164 +3.2% | $87,700 |
| 2024 | $4,035 +2.9% | $87,700 |
| 2023 | $3,922 +2.6% | $87,700 |
| 2022 | $3,824 +2% | $87,700 |
| 2021 | $3,748 | $87,700 |
| 2020 | $3,748 +1.2% | $87,700 |
| 2019 | $3,702 +1.8% | $87,700 |
| 2018 | $3,636 +2% | $87,700 |
| 2017 | $3,565 +170.8% | $87,700 |
| 2016 | $1,317 | $87,700 |
| 2015 | $1,317 | $87,700 |
| 2014 | -- | $87,700 |
| 2013 | -- | $87,700 |
| 2012 | -- | $87,700 |
| 2011 | -- | $87,700 |
| 2010 | -- | $87,700 |
| 2009 | -- | $87,700 |
| 2008 | -- | $87,700 |
| 2007 | -- | $87,700 |
| 2006 | -- | $87,700 |
| 2005 | -- | $87,700 |
| 2004 | -- | $87,700 |
| 2003 | -- | $87,700 |
| 2002 | -- | $87,700 |
| 2000 | -- | $87,700 |
Find assessor info on the county website
Neighborhood: 19540
Nearby homes
- $257,2003 bd1 ba1.1k sqft605 Leininger Ave, Mohnton, PA 19540Off Market
- $244,1003 bd1 ba1.4k sqft433 Grove Ave, Mohnton, PA 19540Off Market
- $298,3003 bd1 ba1.7k sqft601 Leininger Ave, Mohnton, PA 19540Off Market
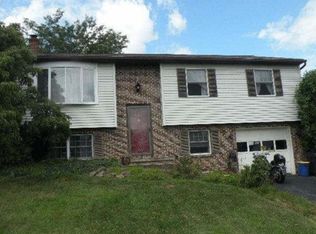
- $280,9003 bd2 ba1.4k sqft431 Grove Ave, Mohnton, PA 19540Off Market

- $273,4003 bd2 ba1.5k sqft429 Grove Ave, Mohnton, PA 19540Off Market
- $238,9003 bd1 ba1.4k sqft607 Leininger Ave, Mohnton, PA 19540Off Market
- $280,7003 bd3 ba1.5k sqft427 Grove Ave, Mohnton, PA 19540Off Market
- $278,0003 bd2 ba1.4k sqft604 Leininger Ave, Mohnton, PA 19540Off Market
Nearby schools
GreatSchools rating
- 5/10Cumru El SchoolGrades: PK-4Distance: 1.8 mi
- 4/10Governor Mifflin Middle SchoolGrades: 7-8Distance: 1.5 mi
- 6/10Governor Mifflin Senior High SchoolGrades: 9-12Distance: 1.6 mi
Schools provided by the listing agent
- Middle: Gov Mifflin
- High: Governor Mifflin
- District: Governor Mifflin
Source: Bright MLS. This data may not be complete. We recommend contacting the local school district to confirm school assignments for this home.
Get a cash offer in 3 minutes
Find out how much your home could sell for in as little as 3 minutes with a no-obligation cash offer.
Estimated market value
$320,500
Get a cash offer in 3 minutes
Find out how much your home could sell for in as little as 3 minutes with a no-obligation cash offer.
Estimated market value
$320,500
- Pennsylvania
- Berks County
- Mohnton
- 19540
- 603 Leininger Ave
