Skip main navigation
Pending
  • $575,000

    603 Lisbon Ln, The Villages, FL 32159

    3beds
    2,256sqft
    : 
    $3,733/mo
    Get pre-qualified
    Single Family Residence
    Built in 1995
    8,883 Square Feet Lot
    $561,800 Zestimate®
    $255/sqft
    $-- HOA

    What's special

    New toiletsSolar tubesBeautifully renovated pool homeUpdated fixturesFresh interior paintResurfaced swimming poolPrivate backyard oasis
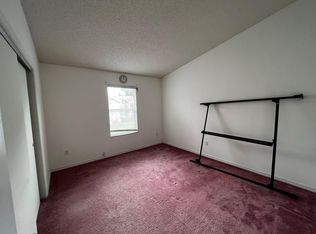
    Welcome to 603 Lisbon Lane, a beautifully renovated pool home offering the perfect combination of modern luxury, comfort, and the unmatched lifestyle of The Villages. Completely transformed in 2024, this exceptional 3-bedroom, 2-bath residence boasts 2,256 square feet of thoughtfully designed living space with every major update already completed. From the moment you arrive, you’ll appreciate the home’s inviting curb appeal, highlighted by a brand-new paved front patio and meticulously maintained landscaping. Step inside to discover a bright, open interior enhanced by natural light, solar tubes, and elegant plantation shutters throughout. The stunning new kitchen serves as the centerpiece of the home, featuring updated cabinetry, beautiful countertops, and a full suite of new appliances designed to impress both everyday cooks and entertainers alike. Luxury ceramic tile flooring flows seamlessly throughout the entire home, complemented by all-new baseboards, fresh interior paint, updated electrical outlets and switches, and smooth ceilings with all popcorn texture professionally removed. Every detail has been thoughtfully selected to create a clean, modern, and refined living environment. Both bathrooms have been completely remodeled with designer ceramic tile, stylish vanities, updated fixtures, and new toilets, creating spa-inspired spaces that blend beauty and functionality. The spacious living and dining areas open effortlessly to the Florida room, providing additional year-round living space perfect for relaxing, entertaining, or enjoying your morning coffee. Outside, your private backyard oasis awaits with a resurfaced swimming pool, offering the ideal setting to enjoy Florida’s sunshine and outdoor lifestyle. Adding tremendous value and peace of mind, the home also features a brand-new roof installed in December 2025, making this property truly move-in ready for years to come. The golf cart garage provides convenient storage and easy access to The Villages’ extensive golf cart path system. Ideally located just minutes from Spanish Springs Town Square and Lake Sumter Landing, you’ll enjoy quick access to golf, recreation centers, dining, shopping, live entertainment, and all the amenities that make The Villages one of Florida’s premier active adult communities. Rarely does a home combine this level of renovation, location, and lifestyle. With virtually every surface updated and every major improvement completed.
    44 days
    |
    142
    |
    3
    |

    Likely to sell faster than

    Zillow last checked:

    Listing updated:

    Listed by:

    Stephen Hachey 813-863-3948,

    REALTY OF RIVERVIEW LLC 813-863-3948

    Source: Stellar MLS,MLS#: TB8516490MLS LogoOriginating MLS: Suncoast Tampa

      Facts & features

      Interior

      Bedrooms & bathrooms
      • Bedrooms: 3
      • Bathrooms: 2
      • Full bathrooms: 2
      Rooms
      • Room types: Breakfast Room Separate, Florida Room, Dining Room
      Primary bedroom
      • Features: Walk-In Closet(s)
      • Level: First
      • Area: 272 Square Feet
      • Dimensions: 16x17
      Bedroom 1
      • Features: Built-in Closet
      • Level: First
      • Area: 180 Square Feet
      • Dimensions: 12x15
      Bedroom 2
      • Features: Built-in Closet
      • Level: First
      • Area: 120 Square Feet
      • Dimensions: 12x10
      Bathroom 1
      • Level: First
      • Area: 96 Square Feet
      • Dimensions: 12x8
      Bathroom 2
      • Level: First
      • Area: 45 Square Feet
      • Dimensions: 9x5
      Balcony porch lanai
      • Level: First
      • Area: 190 Square Feet
      • Dimensions: 19x10
      Dining room
      • Level: First
      • Area: 253 Square Feet
      • Dimensions: 22x11.5
      Foyer
      • Level: First
      • Area: 39.6 Square Feet
      • Dimensions: 6x6.6
      Kitchen
      • Level: First
      • Area: 624 Square Feet
      • Dimensions: 24x26
      Kitchen
      • Level: First
      • Area: 168 Square Feet
      • Dimensions: 14x12
      Living room
      • Level: First
      • Area: 501.8 Square Feet
      • Dimensions: 19.3x26
      Heating
      • Electric
      Cooling
      • Central Air
      Appliances
      • Included: Dishwasher, Disposal, Dryer, Electric Water Heater, Exhaust Fan, Freezer, Ice Maker, Microwave, Range, Range Hood, Refrigerator, Water Filtration System
      • Laundry: Inside, Laundry Room
      Features
      • Ceiling Fan(s), Eating Space In Kitchen, High Ceilings, Solid Surface Counters, Solid Wood Cabinets, Thermostat, Walk-In Closet(s)
      • Flooring: Ceramic Tile
      • Windows: Window Treatments, Skylight(s)
      • Has fireplace: No
      Interior area
      • Total structure area: 2,254
      • Total interior livable area: 2,256 sqft
      Video & virtual tour

      Property

      Parking
      • Total spaces: 2
      • Parking features: Driveway, Garage Door Opener, Golf Cart Garage, Guest, On Street
      • Attached garage spaces: 2
      • Has uncovered spaces: Yes
      Accessibility
      • Accessibility features: Accessible Approach with Ramp, Accessible Bedroom, Accessible Closets, Accessible Common Area, Accessible Entrance, Accessible Full Bath, Visitor Bathroom, Accessible Hallway(s), Accessible Kitchen, Accessible Kitchen Appliances, Accessible Washer/Dryer, Central Living Area
      Features
      • Levels: One
      • Stories: 1
      • Patio & porch: Patio, Screened
      • Exterior features: Sprinkler Metered
      • Has private pool: Yes
      • Pool features: Fiberglass, Heated, In Ground, Lighting, Screen Enclosure
      Lot
      • Size: 8,883 Square Feet
      • Features: Cul-De-Sac, City Lot
      • Residential vegetation: Mature Landscaping
      Details
      • Parcel number: D13A160
      • Zoning: R1
      • Special conditions: None

      Construction

      Type & style
      • Home type: SingleFamily
      • Property subtype: Single Family Residence
      Materials
      • Vinyl Siding
      • Foundation: Slab
      • Roof: Shingle
      Condition
      • New construction: No
      • Year built: 1995

      Utilities & green energy

      • Sewer: Public Sewer
      • Water: Public
      • Utilities for property: Cable Available, Cable Connected, Electricity Connected, Fire Hydrant, Public, Sewer Connected, Street Lights, Underground Utilities, Water Available, Water Connected

      Community & HOA

      Community
      • Security: Fire Alarm, Gated Community, Smoke Detector(s)
      • Pet fee: $0 monthly
      • Subdivision: VILLAGES OF SUMTER
      HOA
      • Has HOA: No
      Location
      • Region: The Villages

      Financial & listing details

      • Price per square foot: $255/sqft
      • Tax assessed value: $386,570
      • Annual tax amount: $4,621
      • Date on market: 6/9/2026
      • Cumulative days on market: 44 days
      • Listing terms: Cash,Conventional,FHA,VA Loan
      • Ownership: Fee Simple
      • Total actual rent: 0
      • Electric utility on property: Yes
      • Road surface type: Paved

        Estimated market value

        $561,800

        $534,000 - $590,000

        $3,366/mo

        Price history

        DateEventPrice
        6/22/2026Pending sale$575,000$255/sqft
        Source: Stellar MLS #TB8516490 Report a problem
        6/9/2026Listed for sale$575,000+51.3%$255/sqft
        Source: Stellar MLS #TB8516490 Report a problem
        8/22/2024Sold$380,000-10.6%$168/sqft
        Source: Stellar MLS #G5081174 Report a problem
        7/11/2024Pending sale$425,000$188/sqft
        Source: Stellar MLS #G5081174 Report a problem
        5/30/2024Price change$425,000-5.6%$188/sqft
        Source: Stellar MLS #G5081174 Report a problem
        4/20/2024Listed for sale$450,000+115.3%$199/sqft
        Source: Stellar MLS #G5081174 Report a problem
        4/4/2000Sold$209,000$93/sqft
        Source: Public Record Report a problem

        Public tax history

        YearProperty taxesTax assessment
        2025$4,622 +65.9%$386,570 +62.1%
        2024$2,785 +11.3%$238,420 +3%
        2023$2,503 +3.2%$231,480 +3%
        2022$2,426 -4.2%$224,740 +3%
        2021$2,531 -2.1%$218,200 +1.4%
        2020$2,585 $215,190 +2.3%
        2019$2,585 +0%$210,360 +1.9%
        2018$2,584 +10.4%$206,440 +2.1%
        2017$2,340 -0.7%$202,200 +2.1%
        2016$2,357 +4.1%$198,050 +0.7%
        2015$2,264 -0.8%$196,680 +0.8%
        2014$2,281 -1.7%$195,120 +1.5%
        2013$2,321 $192,240 +1.7%
        2012-- $189,030 +3%
        2011-- $183,533 +1.5%
        2010-- $180,821 +2.7%
        2009-- $176,068 +0.1%
        2008-- $175,893 +3%
        2007-- $170,770 +2.5%
        2006-- $166,605 +3%
        2005-- $161,753 +3%
        2004-- $157,042 +1.9%
        2003-- $154,114 +2.4%
        2002-- $150,502 +1.6%
        2001-- $148,132 +22.9%
        2000-- $120,578 +2.7%
        1999-- $117,408
        Find assessor info on the county website

        Monthly payment

        Est. payment

        Payment breakdown

        Explore the cost of this home by adjusting the details. Changes won't be saved.
        All calculations are estimates and provided by Zillow, Inc. for informational purposes only. Actual amounts may vary.
        HOA fees may include property taxes on listings classified as Co-Ops. Contact the listing agent and/or owner for fee details.
        Mortgage interest rates are dependent on a number of factors, including credit score, down payment, and repayment length. Interest rate data provided by Zillow Group Marketplace, Inc. as of 1/1/1970 from various mortgage lenders with which we have lead or other similar arrangements; the Estimated Payment is an average of those rates.
        See how much you could borrow to make a competitive offer.

        Climate risks

        Neighborhood: 32159

        Getting around

        11 / 100
        Car-Dependent
        41 / 100
        Somewhat Bikeable

        Nearby schools

        GreatSchools rating

        A local agent can set up tours, give advice and negotiate with sellers.

        Browse local experts

        Similar homes