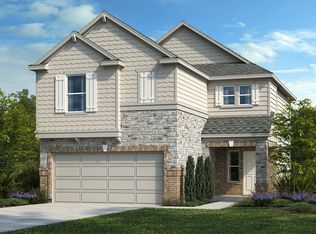
This stunning, two-story home features an airy open floor plan with an expansive great room. The modern kitchen features 42-in. upper cabinets, granite countertops and sleek tile backsplash. The first-floor primary bedroom comes with a walk-in closet and an adjoining bath offering a dual-sink vanity and luxurious shower with tile surround. Other features include vinyl plank flooring at kitchen and great room, plush carpeting at loft and bedrooms, tile flooring at bath, ceiling fans at great room and bedrooms, cordless blinds, wrought-iron stair railing, an ecobee3 lite smart thermostat and Sherwin Williams® interior paint. The covered back patio provides the ideal setting for summer barbeques and family gatherings.
See sales counselor for approximate timing required for move-in ready homes.
Sold
Price Unknown
603 Logan James Ln, Pflugerville, TX 78660
5beds
2,527sqft
Single Family Residence
Built in 2024
-- sqft lot
$-- Zestimate®
$--/sqft
$2,951 Estimated rent
Home value
Not available
Estimated sales range
Not available
$2,951/mo
Zestimate® history
Owner options
List your home for rent
$2,951/mo
Rent Zestimate®
Find your next renter with Zillow Rental Manager. Plus, with online applications, you can quickly screen prospective tenants – for free.
$2,951/mo
Rent Zestimate®
Refinance and save
Refinancing to a lower rate could help reduce your monthly payments and save thousands over the life of the loan.
Explore your selling options
Work with a Zillow partner agent
Leverage their expertise and Zillow's premium Showcase listings to get your home seen by more buyers.
Get startedList with your own agent
Get your home in front of millions of buyers by listing it on Zillow.
Learn how to do itSell it yourself
Take full control of how buyers see your home on Zillow by listing For Sale by Owner (FSBO).
List your homeWhat's special
Ceiling fansGreat roomCovered back patioModern kitchenExpansive great roomDual - sink vanityTile surround
Zillow last checked:
Listing updated:
Source: KB Home
Facts & features
Interior
Bedrooms & bathrooms
- Bedrooms: 5
- Bathrooms: 4
- Full bathrooms: 3
- 1/2 bathrooms: 1
Interior area
- Total interior livable area: 2,527 sqft
Property
Parking
- Total spaces: 2
- Parking features: Garage
- Garage spaces: 2
Features
- Levels: 2.0
- Stories: 2
Details
- Parcel number: 897612
Construction
Type & style
- Home type: SingleFamily
- Property subtype: Single Family Residence
Condition
- New Construction
- New construction: Yes
- Year built: 2024
Details
- Builder name: KB Home
Community & HOA
Community
- Subdivision: Village at Northtown
HOA
- Has HOA: Yes
Location
- Region: Pflugerville
Financial & listing details
- Tax assessed value: $457,394
- Annual tax amount: $9,204
- Date on market: 2/9/2024
Price history
| Date | Event | Price |
|---|---|---|
| 3/29/2024 | Sold | -- |
Source: Agent Provided Report a problem | ||
| 2/9/2024 | Listed for sale | $476,392$189/sqft |
Source:  KB Home Report a problem KB Home Report a problem | ||
Public tax history
| Year | Property taxes | Tax assessment |
|---|---|---|
| 2025 | $9,204 +7.3% | $457,394 -6.7% |
| 2024 | $8,579 +365.2% | $490,202 +390.2% |
| 2023 | $1,844 +212.8% | $100,000 +300% |
| 2022 | $590 | $25,000 -9.1% |
| 2021 | -- | $27,500 |
| 2020 | $86 -76.3% | $27,500 |
| 2019 | $364 | $27,500 +10% |
| 2018 | -- | $25,000 |
Find assessor info on the county website
Neighborhood: 78660
Nearby homes
- $449,1004 bd4 ba2.4k sqft601 Logan James Ln, Pflugerville, TX 78660Off Market

- $428,0003 bd2 ba2.5k sqft605 Logan James Ln, Pflugerville, TX 78660Off Market
- $382,5003 bd3 ba1.7k sqft509 Logan James Ln, Pflugerville, TX 78660Off Market
- $459,7003 bd2 ba2.5k sqft14501 Jefferson Craig Ln, Pflugerville, TX 78660Off Market
- $454,8005 bd4 ba2.5k sqft607 Logan James Ln, Pflugerville, TX 78660Off Market
- $385,7003 bd3 ba2k sqft501 Logan James Ln, Pflugerville, TX 78660Off Market
- $410,0003 bd2 ba2.2k sqft609 Logan James Ln, Pflugerville, TX 78660Off Market
- $434,8004 bd3 ba2.6k sqft14503 Jefferson Craig Ln, Pflugerville, TX 78660Off Market
Nearby schools
GreatSchools rating
- 4/10Ruth Barron Elementary SchoolGrades: PK-5Distance: 0.1 mi
- 5/10Dessau Middle SchoolGrades: 6-8Distance: 1.7 mi
- 2/10John B Connally High SchoolGrades: 9-12Distance: 1.8 mi
Schools provided by the MLS
- Elementary: Ruth Barron Elementary School
- Middle: Dessau Middle School
- High: Connally High School
- District: Pflugerville Independent School District
Source: KB Home. This data may not be complete. We recommend contacting the local school district to confirm school assignments for this home.
- Texas
- Travis County
- Pflugerville
- 78660
- 603 Logan James Ln
Nearby cities
Nearby neighborhoods
Nearby zip codes
Other Pflugerville Topics
