Skip main navigation
Sold co op member
  • $305,000

    603 Lombard Dr, Boiling Springs, SC 29316

    4beds
    2,046sqft
    Single Family Residence
    Built in 2020
    0.28 Acres Lot
    $307,100 Zestimate®
    $149/sqft
    $2,077 Estimated rent

    Home value

    $307,100

    $279,000 - $338,000

    $2,077/mo

    Zestimate® history
    Loading
    Loading...

    Owner options

    List your home for rent

    $2,077/mo

    Rent Zestimate®

    Find your next renter with Zillow Rental Manager. Plus, with online applications, you can quickly screen prospective tenants – for free.

    Learn more

    $2,077/mo

    Rent Zestimate®

    Refinance and save

    $2,158/mo

    Est. payment

    Refinancing to a lower rate could help reduce your monthly payments and save thousands over the life of the loan.

    See today's rates

    $2,158/mo

    Est. payment

    Explore your selling options

    Work with a Zillow partner agent

    Leverage their expertise and Zillow's premium Showcase listings to get your home seen by more buyers.

    Get started

    List with your own agent

    Get your home in front of millions of buyers by listing it on Zillow.

    Learn how to do it

    Sell it yourself

    Take full control of how buyers see your home on Zillow by listing For Sale by Owner (FSBO).

    List your home

    What's special

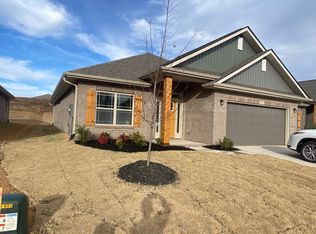
    One level livingAll brick ranchCorner lotGas stainless steel appliancesOversized patioTray ceilingsGranite countertops
    DISTRICT 2!! 4 BEDROOM/2 BATH ALL BRICK RANCH located in the beautiful Wellington community in the heart of Boiling Springs, SC with a very short drive to Schools, Restaurants, Shopping and More! Award winning District 2 schools right around the corner! Private corner lot, all one level living - featuring a magnificent OWNERS SUITE ON THE MAIN! The Owners suite is privately tucked away from the 3 guest rooms in a well designed secluded floor plan! Tray Ceilings! 9' CEILINGS! Crafted plentifully in both space and modern features! Perfect size Kitchen with gas stainless steel appliances, granite countertops, brilliant lighting, pantry, ceramic tile backsplash along with attached dining room space that you could also consider to be used as an office space. Showstopping and STUNNING custom designed "coastal" fireplace in an OVERSIZED LIVING ROOM situated with relaxation and modern design in mind. Oversized Patio! This home is sure to rock your budget and lifestyle while giving you the ease and convenience of location, location, location!

    Zillow last checked:

    Listing updated:

    Listed by:

    Preston Inglee 864-752-5255,

    Century 21 Blackwell & Co

    Bought with:

    Wade Watt, SC

    Ponce Realty Group

    Source: SAR as distributed by MLS GRID,MLS#: 318416MLS Logo

    Facts & features

    Interior

    Bedrooms & bathrooms
    • Bedrooms: 4
    • Bathrooms: 2
    • Full bathrooms: 2
    • Main level bathrooms: 2
    • Main level bedrooms: 4
    Primary bedroom
    • Level: First
    • Area: 192
    • Dimensions: 16x12
    Bedroom 2
    • Level: First
    • Area: 156
    • Dimensions: 13x12
    Bedroom 3
    • Level: First
    • Area: 143
    • Dimensions: 13x11
    Bedroom 4
    • Area: 140
    • Dimensions: 14x10
    Dining room
    • Level: First
    • Area: 143
    • Dimensions: 13x11
    Kitchen
    • Level: First
    • Area: 176
    • Dimensions: 16x11
    Laundry
    • Level: First
    Living room
    • Level: First
    • Area: 480
    • Dimensions: 30x16
    Other
    • Description: Garage
    • Level: First
    • Area: 400
    • Dimensions: 20x20
    Patio
    • Level: First
    • Area: 182
    • Dimensions: 14x13
    Heating
    • Forced Air, Heat Pump, Gas - Natural
    Cooling
    • Central Air, Electricity
    Appliances
    • Included: Range, Dishwasher, Gas Oven, Free-Standing Range, Microwave, Gas Range, Gas Water Heater
    • Laundry: 1st Floor, Walk-In, Washer Hookup
    Features
    • Ceiling Fan(s), Tray Ceiling(s), Fireplace, Ceiling - Smooth, Solid Surface Counters, Open Floorplan
    • Flooring: Carpet, Vinyl
    • Windows: Insulated Windows, Tilt-Out
    • Has basement: No
    • Attic: Storage
    • Has fireplace: Yes
    • Fireplace features: Gas Log
    Interior area
    • Total interior livable area: 2,046 sqft
    • Finished area above ground: 2,046
    • Finished area below ground: 0

    Property

    Parking
    • Total spaces: 2
    • Parking features: Attached, Garage, 2 Car Attached, Attached Garage
    • Attached garage spaces: 2
    Features
    • Levels: One
    • Patio & porch: Patio, Porch
    • Exterior features: Aluminum/Vinyl Trim
    Lot
    • Size: 0.28 Acres
    • Features: Corner Lot, Level, Sloped
    • Topography: Level,Sloping
    Details
    • Parcel number: 2440000703

    Construction

    Type & style
    • Home type: SingleFamily
    • Architectural style: Ranch,Craftsman
    • Property subtype: Single Family Residence
    Materials
    • Brick Veneer
    • Foundation: Slab
    • Roof: Architectural
    Condition
    • New construction: No
    • Year built: 2020

    Utilities & green energy

    • Electric: Duke
    • Sewer: Public Sewer
    • Water: Public

    Community & neighborhood

    Security
    • Security features: Smoke Detector(s)
    Community
    • Community features: Common Areas, Street Lights
    Location
    • Region: Boiling Springs
    • Subdivision: Wellington

    HOA & financial

    HOA
    • Has HOA: Yes
    • HOA fee: $400 annually
    • Amenities included: Street Lights

    Price history

    DateEventPrice
    1/24/2025Sold$305,000-1.6%$149/sqft
    Source: SAR as distributed by MLS GRID #318416 Report a problem
    12/28/2024Pending sale$309,999$152/sqft
    Source: SAR as distributed by MLS GRID #318416 Report a problem
    12/26/2024Listed for sale$309,999-3.1%$152/sqft
    Source: SAR as distributed by MLS GRID #318416 Report a problem
    12/15/2024Listing removed$2,100-4.5%$1/sqft
    Source: Zillow Rentals Report a problem
    12/12/2024Listed for rent$2,200$1/sqft
    Source: Zillow Rentals Report a problem
    11/7/2024Listing removed$319,900-3%$156/sqft
    Source: SAR as distributed by MLS GRID #316700 Report a problem
    10/24/2024Listed for sale$329,900-2.9%$161/sqft
    Source: SAR as distributed by MLS GRID #316700 Report a problem
    10/20/2024Listing removed$339,900$166/sqft
    Source: Greater Greenville AOR #1533140 Report a problem
    8/27/2024Price change$339,900-1.4%$166/sqft
    Source: Greater Greenville AOR #1533140 Report a problem
    8/14/2024Price change$344,900-1.4%$169/sqft
    Source: SAR as distributed by MLS GRID #314264 Report a problem
    7/25/2024Listed for sale$349,900+13%$171/sqft
    Source: Greater Greenville AOR #1533140 Report a problem
    2/1/2022Sold$309,596$151/sqft
    Source: Public Record Report a problem

    Public tax history

    YearProperty taxesTax assessment
    2025-- $11,960 -6.5%
    2024$2,124 +0.7%$12,788
    2023$2,109 $12,788 +39%
    2022-- $9,200 -33.3%
    2021-- $13,800 +447.6%
    2020-- $2,520

    Find assessor info on the county website

    Neighborhood: 29316

    Nearby schools

    GreatSchools rating
    Schools provided by the listing agent
    • Elementary: 2-Boiling Springs
    • Middle: 2-Boiling Springs
    • High: 2-Boiling Springs

    Source: SAR as distributed by MLS GRID. This data may not be complete. We recommend contacting the local school district to confirm school assignments for this home.

    Get a cash offer in 3 minutes
    Find out how much your home could sell for in as little as 3 minutes with a no-obligation cash offer.
    Estimated market value
    $307,100
    Get a cash offer in 3 minutes
    Find out how much your home could sell for in as little as 3 minutes with a no-obligation cash offer.
    Estimated market value
    $307,100