4 bedrooms + bonus room, boasting a versatile split floorplan. The owner's suite, conveniently located on the ground floor, offers a serene retreat with easy access to the main living areas. The kitchen features granite countertops and stylish fixtures, enhancing the kitchen and bathrooms alike.
Venture upstairs to discover a generously sized bedroom paired with a full bathroom. Adjacent to this is a spacious bonus room.
Great outdoor living space with a large screened in porch and an expansive deck that offers a view of the large fenced backyard, ideal for relaxation or entertaining. Play structure stays.
The home has been impeccably maintained, entire residence has been professionally cleaned, carpets shampooed, fresh interior paint and deck has been painted also - this home is move-in ready!
Located close to I-295, 20 minutes to Fort Bragg and all amenities are conveniently located. USDA eligible.
Sold for $371,000
$371,000
603 Louisiana Dr, Raeford, NC 28376
4beds
2,528sqft
Single Family Residence
Built in 2005
-- sqft lot
$374,700 Zestimate®
$147/sqft
$2,412 Estimated rent
Home value
$374,700
$337,000 - $420,000
$2,412/mo
Zestimate® history
Owner options
List your home for rent
$2,412/mo
Rent Zestimate®
Find your next renter with Zillow Rental Manager. Plus, with online applications, you can quickly screen prospective tenants – for free.
$2,412/mo
Rent Zestimate®
Refinance and save
$2,231/mo
Est. payment
Refinancing to a lower rate could help reduce your monthly payments and save thousands over the life of the loan.
$2,231/mo
Est. payment
Explore your selling options
Work with a Zillow partner agent
Leverage their expertise and Zillow's premium Showcase listings to get your home seen by more buyers.
Get startedList with your own agent
Get your home in front of millions of buyers by listing it on Zillow.
Learn how to do itSell it yourself
Take full control of how buyers see your home on Zillow by listing For Sale by Owner (FSBO).
List your homeWhat's special
Stylish fixturesSpacious bonus roomExpansive deckSplit floorplanKitchen features granite countertopsLarge screened in porchGenerously sized bedroom
Zillow last checked:
Listing updated:
Listed by:
MARTINA ERDMEIER,
THE REAL ESTATE BOUTIQUE
Bought with:
THE YETI HOUSE POWERED BY EXP REALTY LLC, .
EXP REALTY LLC
Source: LPRMLS,MLS#: 739169 Originating MLS: Longleaf Pine Realtors
Originating MLS: Longleaf Pine RealtorsFacts & features
Interior
Bedrooms & bathrooms
- Bedrooms: 4
- Bathrooms: 4
- Full bathrooms: 3
- 1/2 bathrooms: 1
Heating
- Heat Pump
Cooling
- Central Air, Electric
Appliances
- Included: Dishwasher, Microwave, Range
- Laundry: Washer Hookup, Dryer Hookup, Main Level
Features
- Tray Ceiling(s), Ceiling Fan(s), Dining Area, Coffered Ceiling(s), Separate/Formal Dining Room, Double Vanity, Entrance Foyer, Eat-in Kitchen, Granite Counters, Primary Downstairs, Walk-In Closet(s), Window Treatments
- Flooring: Carpet, Hardwood, Tile
- Windows: Blinds
- Basement: Crawl Space
- Number of fireplaces: 1
- Fireplace features: Gas Log
Interior area
- Total interior livable area: 2,528 sqft
Property
Parking
- Total spaces: 2
- Parking features: Attached, Garage
- Attached garage spaces: 2
Features
- Levels: One and One Half
- Patio & porch: Covered, Deck, Front Porch, Porch
- Exterior features: Deck, Fully Fenced, Fence, Porch
- Fencing: Back Yard,Full,Privacy
Lot
- Features: 1/4 to 1/2 Acre Lot, Level
- Topography: Level
Details
- Parcel number: 494650401252
- Special conditions: Standard
Construction
Type & style
- Home type: SingleFamily
- Architectural style: One and One Half Story
- Property subtype: Single Family Residence
Materials
- Brick Veneer
Condition
- New construction: No
- Year built: 2005
Utilities & green energy
- Sewer: Septic Tank
- Water: Public
Community & HOA
Community
- Subdivision: Magnolia Greens
HOA
- Has HOA: No
Location
- Region: Raeford
Financial & listing details
- Price per square foot: $147/sqft
- Tax assessed value: $269,620
- Annual tax amount: $2,314
- Date on market: 2/28/2025
- Cumulative days on market: 40 days
- Listing terms: Cash,New Loan,USDA Loan
- Inclusions: Refrigerator Currently in home, Play structure in back yard
- Exclusions: All personal property and staging items
- Ownership: More than a year
Price history
| Date | Event | Price |
|---|---|---|
| 5/15/2025 | Sold | $371,000-2.1%$147/sqft |
Source:  LPRMLS #739169 Report a problem LPRMLS #739169 Report a problem | ||
| 4/9/2025 | Pending sale | $379,000$150/sqft |
Source: LPRMLS #739169 Report a problem | ||
| 2/28/2025 | Listed for sale | $379,000+18.8%$150/sqft |
Source: LPRMLS #739169 Report a problem | ||
| 3/1/2022 | Sold | $319,000+2.9%$126/sqft |
Source: LPRMLS #676320 Report a problem | ||
| 1/17/2022 | Pending sale | $310,000$123/sqft |
Source: LPRMLS #676320 Report a problem | ||
| 1/12/2022 | Listed for sale | $310,000+43.9%$123/sqft |
Source: LPRMLS #676320 Report a problem | ||
| 3/16/2006 | Sold | $215,500$85/sqft |
Source: Public Record Report a problem | ||
Public tax history
| Year | Property taxes | Tax assessment |
|---|---|---|
| 2025 | $2,314 | $269,620 |
| 2024 | $2,314 | $269,620 |
| 2023 | $2,314 | $269,620 |
| 2022 | $2,314 +5.9% | $269,620 +8.9% |
| 2021 | $2,184 +0.1% | $247,510 |
| 2020 | $2,182 | $247,510 |
| 2019 | $2,182 +1.9% | $247,510 |
| 2018 | $2,141 | $247,510 |
| 2017 | $2,141 | $247,510 |
| 2016 | $2,141 | $247,510 |
| 2015 | $2,141 | $247,510 |
| 2014 | $2,141 +1.2% | $247,510 +12.6% |
| 2013 | $2,115 | $219,740 |
| 2011 | -- | $219,740 |
| 2010 | -- | $219,740 |
Find assessor info on the county website
Neighborhood: 28376
Nearby homes
- $344,6003 bd3 ba2.4k sqft575 Louisiana Dr, Raeford, NC 28376Off Market

- $379,4004 bd3 ba2.9k sqft625 Louisiana Dr, Raeford, NC 28376Off Market
- $345,6004 bd3 ba2.6k sqft125 Tupelo Ct, Raeford, NC 28376Off Market
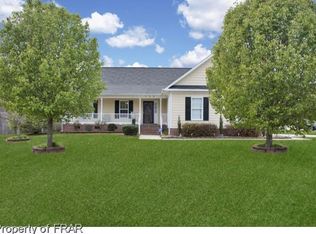
- $313,2003 bd2 ba1.9k sqft545 Louisiana Dr, Raeford, NC 28376Off Market
- $337,600-- bd2 ba2.4k sqft614 Louisiana Dr, Raeford, NC 28376Off Market
- $335,900-- bd2 ba2.4k sqft584 Louisisana Dr, Raeford, NC 28376Off Market
- $408,600-- bd2 ba2.7k sqft550 Louisiana Dr, Raeford, NC 28376Off Market
- $319,500-- bd3 ba2.2k sqft131 Tupelo Ct, Raeford, NC 28376Off Market
Nearby schools
GreatSchools rating
- 6/10Don D Steed ElementaryGrades: PK-5Distance: 3.3 mi
- 6/10Sandy Grove Middle SchoolGrades: 6-8Distance: 3.8 mi
- 10/10Sandhoke Early College High SchoolGrades: 9-12Distance: 5.8 mi
Schools provided by the listing agent
- Middle: Sandy Grove Middle
- High: Hoke County High School
Source: LPRMLS. This data may not be complete. We recommend contacting the local school district to confirm school assignments for this home.
Get a cash offer in 3 minutes
Find out how much your home could sell for in as little as 3 minutes with a no-obligation cash offer.
Estimated market value
$374,700
Get a cash offer in 3 minutes
Find out how much your home could sell for in as little as 3 minutes with a no-obligation cash offer.
Estimated market value
$374,700
- North Carolina
- Hoke County
- Raeford
- 28376
- 603 Louisiana Dr
Nearby cities
Nearby zip codes
Other Raeford Topics
