Skip main navigation
Sold for $259,000
  • $259,000

    603 Luray Ave, Henderson, TN 38340

    4beds
    2,100sqft
    Single Family Residence
    Built in 1960
    1.4 Acres Lot
    $263,000 Zestimate®
    $123/sqft
    $1,689 Estimated rent

    Home value

    $263,000

    Estimated sales range

    Not available

    $1,689/mo

    Zestimate® history
    Loading
    Loading...

    Owner options

    List your home for rent

    $1,689/mo

    Rent Zestimate®

    Find your next renter with Zillow Rental Manager. Plus, with online applications, you can quickly screen prospective tenants – for free.

    Learn more

    $1,689/mo

    Rent Zestimate®

    Refinance and save

    $1,511/mo

    Est. payment

    Refinancing to a lower rate could help reduce your monthly payments and save thousands over the life of the loan.

    See today's rates

    $1,511/mo

    Est. payment

    Explore your selling options

    Work with a Zillow partner agent

    Leverage their expertise and Zillow's premium Showcase listings to get your home seen by more buyers.

    Get started

    List with your own agent

    Get your home in front of millions of buyers by listing it on Zillow.

    Learn how to do it

    Sell it yourself

    Take full control of how buyers see your home on Zillow by listing For Sale by Owner (FSBO).

    List your home

    What's special

    Open floor planLarge yardCentral kitchen islandLarge windows
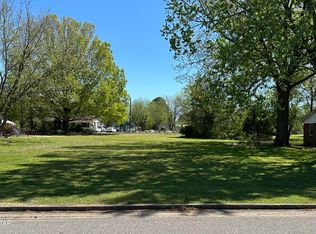
    **For Sale: Beautifully Renovated 4-Bedroom, 2-Bath Home** Welcome to your dream home! This stunning newly renovated 4-bedroom, 2-bathroom residence combines modern elegance with comfort, making it the perfect sanctuary for you and your family. Spacious Open Living area boasts an open floor plan that seamlessly connects the living room, dining area, and kitchen, providing an ideal space for entertaining and family gatherings. Large windows. Stylish Luxury vinyl plank flooring. Large Central Kitchen Island. Large yard newly fenced on the side and back. Master Bedroom includes an en-suite bathroom, fully renovated. Both bathrooms have been beautifully remodeled with modern vanities, new tiles, and upgraded fixtures Conveniently located in a desirable neighborhood, you will be close to schools and parks. Don't miss the opportunity to make this stunning, newly renovated home your own! Schedule a viewing today. Contact Marilyn Johnson, Kaizen Realty LLC , 615-417-7080 for additional information.

    Zillow last checked:

    Listing updated:

    Listed by:

    Anthony O Mannie,

    KAIZEN Realty, LLC

    Bought with:

    KAIZEN Realty, LLC

    Source: CWTAR,MLS#: 247726MLS Logo

    Facts & features

    Interior

    Bedrooms & bathrooms
    • Bedrooms: 4
    • Bathrooms: 2
    • Full bathrooms: 2
    • Main level bathrooms: 2
    • Main level bedrooms: 4
    Primary bedroom
    • Level: Lower
    • Area: 126
    • Dimensions: 14.0 x 9.0
    Bedroom
    • Level: Lower
    • Area: 120
    • Dimensions: 12.0 x 10.0
    Bedroom
    • Level: Lower
    • Area: 120
    • Dimensions: 10.0 x 12.0
    Bedroom
    • Level: Lower
    • Area: 110
    • Dimensions: 10.0 x 11.0
    Family room
    • Level: Lower
    • Area: 675
    • Dimensions: 27.0 x 25.0
    Kitchen
    • Level: Lower
    • Area: 140
    • Dimensions: 14.0 x 10.0
    Heating
    • Central
    Cooling
    • Central Air
    Appliances
    • Included: Electric Oven, Electric Range, Electric Water Heater, Exhaust Fan, Oven, Refrigerator
    • Laundry: Electric Dryer Hookup, Washer Hookup
    Features
    • Crown Molding, Kitchen Island
    • Flooring: Luxury Vinyl
    • Windows: Shutters
    • Has basement: No
    • Has fireplace: No
    Interior area
    • Total structure area: 2,100
    • Total interior livable area: 2,100 sqft

    Property

    Parking
    • Total spaces: 4
    • Parking features: Carport, Concrete, Covered, Open
    • Carport spaces: 1
    • Uncovered spaces: 3
    Features
    • Levels: One
    • Patio & porch: Rear Porch
    • Exterior features: Rain Gutters
    • Fencing: Fenced
    Lot
    • Size: 1.40 Acres
    • Dimensions: 101.37 x 201.47
    • Features: Level
    Details
    • Parcel number: 034 029.01 000
    • Special conditions: Standard

    Construction

    Type & style
    • Home type: SingleFamily
    • Architectural style: Ranch
    • Property subtype: Single Family Residence
    Materials
    • Brick
    • Foundation: Raised
    • Roof: Shingle
    Condition
    • false
    • New construction: No
    • Year built: 1960

    Utilities & green energy

    • Electric: 220 Volts in Kitchen, Circuit Breakers
    • Water: Public
    • Utilities for property: Electricity Available, Water Connected

    Community & neighborhood

    Security
    • Security features: Carbon Monoxide Detector(s)
    Location
    • Region: Henderson
    • Subdivision: None

    Other

    Other facts
    • Listing terms: Cash,Conventional,FHA,VA Loan
    • Road surface type: Asphalt

    Price history

    DateEventPrice
    5/5/2025Sold$259,000$123/sqft
    Source: CWTAR #247726 Report a problem
    4/7/2025Pending sale$259,000$123/sqft
    Source: CWTAR #247726 Report a problem

    Public tax history

    Tax history is unavailable.

    Neighborhood: 38340

    Nearby schools

    GreatSchools rating
    Schools provided by the listing agent
    • District: Chester County Schools

    Source: CWTAR. This data may not be complete. We recommend contacting the local school district to confirm school assignments for this home.

    Get pre-qualified for a loan
    At Zillow Home Loans, we can pre-qualify you in as little as 5 minutes with no impact to your credit score.

    An equal housing lender. NMLS #10287.