
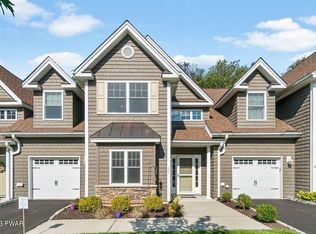
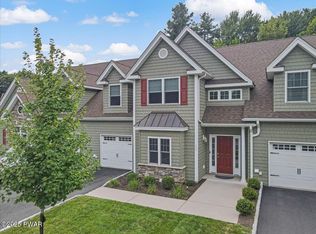
Nestled along the scenic banks of the Delaware River is this 55 plus community featuring this stunning townhome in move-in condition w/ many upgrades offering the perfect blend of luxury, comfort, and convenience. Designed with high ceilings and expansive windows, bathed in natural light, creating a bright and airy atmosphere that enhances its spacious layout. The beautifully upgraded eat-in kitchen features sleek granite countertops and custom cabinetry. The open-concept living area is anchored by a cozy fireplace, providing warmth and ambiance in fall and winter. On the main floor is the primary suite which boasts vaulted ceilings, a spa-like en-suite bathroom with an oversized beautifully tiled shower, and two walk-in closets. An additional bedroom is generously sized, offering comfort and privacy for your guests with a separate bathroom for their use. An oversized loft area has the flexibility for office space, a craft area or more sleeping areas. Ample storage throughout this home w/ large closets, and two storage areas. Outside, a private patio provides a tranquil retreat where you can unwind and take in the beauty of the tree lined, park-like setting in privacy. Relax while your driveway is plowed and your sidewalk is shoveled for you in the winter, grass cut in spring, summer. Enjoy staying cool in summer with your central AC or take a dip in the pool overlooking the Delaware river and enjoy the views. Owner has installed a screened front door, humidifier system attached to the furnace, a water softener and an electric fence for a dog. There is a clubhouse with a fitness center, library, game room, and kitchen which is available for your use to host parties and a wonderful place to meet your new neighbors. Property does not require flood insurance. Located just minutes from the beautiful town of historic Milford with many unique and charming boutiques, coffee shops and restaurants.
Sold for $395,000
Zillow last checked:
Listing updated:
Bought with:
Cynthia Blanchard, RS372286
Berkshire Hathaway HomeServices Pocono Real Estate Hawley
Source: PWAR as distributed by MLS GRID,MLS#: PW250397
Price history
| Date | Event | Price |
|---|---|---|
| 8/19/2025 | Sold | $395,000-1.2%$180/sqft |
Source:  PWAR as distributed by MLS GRID #PW250397 Report a problem PWAR as distributed by MLS GRID #PW250397 Report a problem | ||
| 6/13/2025 | Pending sale | $399,999$182/sqft |
Source: PWAR as distributed by MLS GRID #PW250397 Report a problem | ||
| 6/10/2025 | Price change | $399,999-3.1%$182/sqft |
Source: PWAR as distributed by MLS GRID #PW250397 Report a problem | ||
| 5/23/2025 | Price change | $412,900-1.7%$188/sqft |
Source: PWAR as distributed by MLS GRID #PW250397 Report a problem | ||
| 5/15/2025 | Price change | $419,900-1.2%$191/sqft |
Source: PWAR as distributed by MLS GRID #PW250397 Report a problem | ||
| 4/23/2025 | Price change | $424,900-1%$194/sqft |
Source: PWAR as distributed by MLS GRID #PW250397 Report a problem | ||
| 4/14/2025 | Price change | $429,000-2.5%$196/sqft |
Source: PWAR as distributed by MLS GRID #PW250397 Report a problem | ||
| 3/26/2025 | Price change | $439,900-2.2%$201/sqft |
Source: PWAR as distributed by MLS GRID #PW250397 Report a problem | ||
| 2/22/2025 | Listed for sale | $449,900+44.2%$205/sqft |
Source: PWAR as distributed by MLS GRID #PW250397 Report a problem | ||
| 11/23/2020 | Sold | $311,900$142/sqft |
Source: PWAR as distributed by MLS GRID #195145 Report a problem | ||

Get a cash offer in 3 minutes
Find out how much your home could sell for in as little as 3 minutes with a no-obligation cash offer.
Estimated market value
$409,100
