Some homes simply have the right feel—this beautifully renovated South Sandpoint home delivers from the moment you approach. Set on a quiet dead-end street, it combines a top-to-bottom renovation w/ the charm & convenience of Sandpoint’s most beloved neighborhood. At the heart of the home, the stunning kitchen supplies style & function w/ beautiful quartz countertops, abundant cabinetry, generous workspace, & new appliances. The spacious formal dining room makes entertaining effortless, while the light-filled living room showcases a dramatic cathedral ceiling. The main-floor primary suite is a private retreat, complete w/ soaking tub, tiled walk-in shower & deck to backyard. Upstairs, two oversized bedrooms w/ generous closets share a chic bathroom, while a bonus room w/ custom built-ins provides space for an office, media room, or hobby space. The fenced backyard is ready for summer bbq's, pets, or gardening & just 2 blocks away, Memorial Field provides racquet courts, playgrounds, a boat ramp, & the community events that make S. Sandpoint such a fun & vibrant place to live. Searching for a home that feels brand new w/out sacrificing location? You found it.
For sale
Price cut: $60K (8/6)
$889,000
603 Mackies Way, Sandpoint, ID 83864
3beds
3baths
2,940sqft
Single Family Residence
Built in 2001
0.27 Acres Lot
$858,500 Zestimate®
$302/sqft
$-- HOA
What's special
Spacious formal dining roomDramatic cathedral ceilingQuiet dead-end streetTwo oversized bedroomsBeautiful quartz countertopsNew appliancesGenerous closets
- 75 days
- 468
- 31
Zillow last checked:
Listing updated:
Listed by:
Nancy Dooley 208-290-2828,
CENTURY 21 RIVERSTONE
Source: SELMLS,MLS#: 20261819
Facts & features
Interior
Bedrooms & bathrooms
- Bedrooms: 3
- Bathrooms: 3
- Main level bathrooms: 2
- Main level bedrooms: 1
Rooms
- Room types: Bonus Room, Family Room, Formal Dining, Gourmet Kitchen, Master Bedroom, Utility Room
Primary bedroom
- Description: Walk-In Closet, Walk Out To Back Deck
- Level: Main
Bedroom 2
- Description: Very Large Bedroom W/ Large Custom Closet
- Level: Second
Bedroom 3
- Description: Very Large Bedroom W/ Large Custom Closet
- Level: Second
Bathroom 1
- Description: Beautiful Powder Room
- Level: Main
Bathroom 2
- Description: Gorgeous Ensuite, Walk-In Tile Shower, Soaking Tub
- Level: Main
Bathroom 3
- Description: Fun Tile, All New
- Level: Second
Dining room
- Description: Large private dining room
- Level: Main
Kitchen
- Description: All new stunning kitchen w/ quartz countertops
- Level: Main
Living room
- Description: Cathedral ceilings, light and bright
- Level: Main
Heating
- Radiant, Electric, Hydronic
Appliances
- Included: Built In Microwave, Convection Oven, Cooktop, Dishwasher, Range Hood, Microwave, Range/Oven, Refrigerator
- Laundry: Laundry Room, Main Level, New Cabinetry, Convenient Location
Features
- Walk-In Closet(s), High Speed Internet, Ceiling Fan(s), Insulated, Storage, Vaulted Ceiling(s)
- Flooring: Concrete
- Doors: French Doors
- Windows: Double Pane Windows, Insulated Windows, Vinyl
- Basement: None,Slab
Interior area
- Total structure area: 2,940
- Total interior livable area: 2,940 sqft
- Finished area above ground: 2,940
- Finished area below ground: 0
Video & virtual tour
Property
Parking
- Total spaces: 2
- Parking features: 2 Car Attached, Electricity, Heated Garage, Insulated, Separate Exit, Garage Door Opener, Asphalt, Off Street
- Attached garage spaces: 2
- Has uncovered spaces: Yes
Features
- Levels: Two
- Stories: 2
- Patio & porch: Covered, Covered Porch, Deck, Porch, Wrap Around
- Fencing: Fenced,Partial
- Has view: Yes
- View description: Mountain(s)
Lot
- Size: 0.27 Acres
- Features: City Lot, In Town, 1 Mile or Less to County Road, Irrigation System, Landscaped, Level, Sprinklers, Mature Trees, Southern Exposure
Details
- Additional structures: Shed(s)
- Parcel number: RPS36600000020A
- Zoning description: Residential
Construction
Type & style
- Home type: SingleFamily
- Property subtype: Single Family Residence
Materials
- Frame, Fiber Cement, Shake Siding
- Foundation: Slab
- Roof: Composition
Condition
- Resale
- New construction: No
- Year built: 2001
- Major remodel year: 2026
Utilities & green energy
- Sewer: Public Sewer
- Water: Public
- Utilities for property: Electricity Connected, Natural Gas Connected, Phone Connected, Garbage Available, Fiber, Wireless
Community & HOA
Community
- Subdivision: South Sandpoint
HOA
- Has HOA: No
Location
- Region: Sandpoint
Financial & listing details
- Price per square foot: $302/sqft
- Tax assessed value: $719,260
- Annual tax amount: $4,628
- Date on market: 7/16/2026
- Listing terms: Cash, Conventional, FHA, USDA Loan, VA Loan
- Ownership: Fee Simple
- Electric utility on property: Yes
- Road surface type: Paved
Estimated market value
$858,500
$816,000 - $901,000
$3,123/mo
Price history
| Date | Event | Price |
|---|---|---|
| 8/6/2026 | Price change | $889,000-6.3%$302/sqft |
Source:  SELMLS #20261819 Report a problem SELMLS #20261819 Report a problem | ||
| 7/16/2026 | Listed for sale | $949,000$323/sqft |
Source: SELMLS #20261819 Report a problem | ||
Public tax history
| Year | Property taxes | Tax assessment |
|---|---|---|
| 2025 | $4,673 +1% | $719,260 -0.1% |
| 2024 | $4,629 -13.6% | $720,260 -10.5% |
| 2023 | $5,356 +8.2% | $804,865 +18.6% |
| 2022 | $4,952 -1.8% | $678,710 +46.2% |
| 2021 | $5,044 +13.2% | $464,278 +11.3% |
| 2020 | $4,456 -5.7% | $417,041 +8.7% |
| 2019 | $4,725 | $383,785 +8.8% |
| 2018 | $4,725 +5.9% | $352,763 +2% |
| 2017 | $4,461 +8.1% | $345,949 +13.3% |
| 2016 | $4,129 | $305,407 |
| 2015 | $4,129 -0.6% | $305,407 +2.8% |
| 2014 | $4,152 | $296,984 -2.3% |
| 2013 | -- | $304,084 |
| 2012 | -- | -- |
| 2011 | -- | -- |
| 2010 | -- | -- |
| 2009 | -- | -- |
Find assessor info on the county website
Monthly payment
Est. payment
Payment breakdown
Explore the cost of this home by adjusting the details. Changes won't be saved.Climate risks
Neighborhood: 83864
Nearby schools
Schools provided by the listing agent
- Elementary: Washington
- Middle: Sandpoint
- High: Sandpoint
Source: SELMLS. This data may not be complete. We recommend contacting the local school district to confirm school assignments for this home.
Similar homes
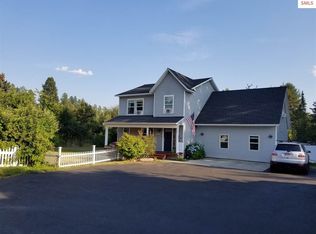
- $850,0003 bd2 ba2.8k sqft1202 Birch St, Sandpoint, ID 83864For Sale
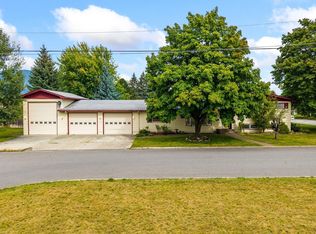
 MLS ID #20262280, Patrick Green, REALM PARTNERS, LLC. SELMLS
 - $897,0003 bd3 ba2.3k sqft409 S Boyer Ave, Sandpoint, ID 83864For Sale
 MLS ID #20261429, Tom Puckett, REALM PARTNERS, LLC. SELMLS
 - $849,7004 bd3 ba2.4k sqft1407 Mathison Dr, Sandpoint, ID 83864For Sale
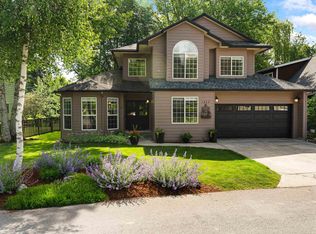 MLS ID #20262165, Tom Puckett, REALM PARTNERS, LLC. SELMLS
 - $865,0004 bd2 ba2.8k sqft405 Schweitzer Cutoff Rd, Sandpoint, ID 83864For Sale
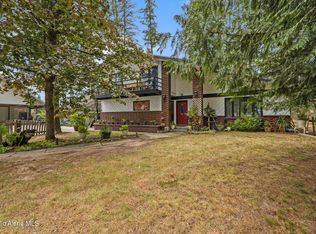 MLS ID #26-9114, John Thurston, eXp Realty. Coeur d'Alene MLS
 - $925,0003 bd2 ba2.9k sqft218 Topaz Trl, Sandpoint, ID 83864For SaleMLS ID #20261780, Karen Battenschlag, TOMLINSON SOTHEBY`S INTL. REAL. SELMLS
- $995,0003 bd3 ba2.2k sqft536 Erie St, Sandpoint, ID 83864For SaleMLS ID #20261259, Brian Jacobs, EVERGREEN REALTY. SELMLS
- $819,0004 bd2 ba2.1k sqft1020 Northview Dr, Sandpoint, ID 83864For SaleMLS ID #20261659, Kelly Harlicker, CENTURY 21 RIVERSTONE. SELMLS
- $880,0005 bd3 ba2.8k sqft207 Madera Dr, Sandpoint, ID 83864For SaleMLS ID #20261091, Jolena Overland, PUREWEST REAL ESTATE. SELMLS
- $748,0004 bd3 ba2.3k sqft290 Syringa Heights Rd, Sandpoint, ID 83864For SaleMLS ID #20261509, Charesse Moore, EVERGREEN REALTY. SELMLS
- $749,7503 bd2 ba2.3k sqft439 Vedelwood Dr, Sandpoint, ID 83864For SaleMLS ID #20262003, Patrick Green, REALM PARTNERS, LLC. SELMLS
- $839,5004 bd3 ba2.8k sqft140 Madera Dr, Sandpoint, ID 83864For SaleMLS ID #20261700, Abby Helander, eXp REALTY LLC. SELMLS
- $884,0004 bd3 ba2.9k sqft723 Trout Creek Rd, Sandpoint, ID 83864For SaleMLS ID #20261699, Abby Helander, eXp REALTY LLC. SELMLS
- $799,0004 bd2 ba1.7k sqft40 Osprey Ln, Sandpoint, ID 83864For SaleMLS ID #20262259, Tom Puckett, REALM PARTNERS, LLC. SELMLS
- $775,0006 bd3 ba2k sqft1601 Main St, Sandpoint, ID 83864For SaleMLS ID #20262248, Paul Reizen, PUREWEST REAL ESTATE. SELMLS
- $599,0003 bd2 ba1.7k sqft909 Northview Dr, Sandpoint, ID 83864For SaleMLS ID #20262186, Alison Murphy, NORTHWEST REALTY GROUP. SELMLS
- $949,8004 bd3 ba3.2k sqft38 S Quail Run, Sandpoint, ID 83864For SaleMLS ID #20260636, Lisa Travers, TOMLINSON SOTHEBY`S INTL. REAL. SELMLS
- $669,0003 bd2 ba1.8k sqft128 Spur Dr, Sandpoint, ID 83864For SaleMLS ID #20260920, Dawn Meyer, SILVERCREEK REALTY GROUP. SELMLS
- $895,0002 bd2 ba1.5k sqft503-203 W Cedar St, Sandpoint, ID 83864New ConstructionMLS ID #20261590, Christopher K. Chambers, TOMLINSON SOTHEBY`S INTL. REAL. SELMLS
