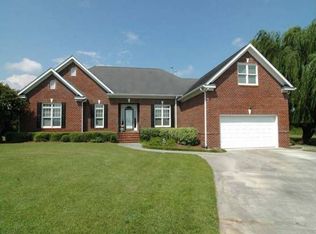
Located in the highly coveted and convenient neighborhood of Preston Woods, this lovely brick home on a .59-acre cul-de-sac lot is a rare find! With 2616 s/f, 3 bedrooms, 2.5 bathrooms, formal dining, and a large upstairs flex room, the layout of this home is ideal for everyday living and for entertaining. There are hardwood floors throughout the foyer, dining room, kitchen, breakfast nook and living room. Abundant windows showcase outstanding natural light. A bright, open kitchen features lots of cabinet storage, built-in desk, stainless steel appliances and tile backsplash, as well as a spacious pantry. The living room boasts a gas fireplace flanked by built-in bookcases. Off the kitchen, you'll find a laundry room with closet, sink, cabinet storage and washer/dryer included. The upstairs bonus room over the 2-car garage would make an ideal office, playroom or media room. The primary suite has a huge walk-in closet, jacuzzi tub, separate shower, and dual sinks. Both secondary bedrooms are generous in size and share a full hall bathroom. Situated on a beautiful, large lot with a spacious deck to enjoy the mature landscaping, you'll enjoy the flexibility of one of the largest lots in the neighborhood.....an unusual opportunity in New Hanover County for privacy, convenience and nature! With NO HOA and located in the Pine Valley, Roland-Grise and Hoggard school district, this property is also ideally situated near Cameron Art Museum, Halyburton Park, Cross City Trail, The Pointe shopping and Pine Valley School. Make your appointment today! Some rooms have been virtually staged.
Sold for $540,000
$540,000
603 Macon Court, Wilmington, NC 28412
3beds
2,616sqft
Single Family Residence
Built in 1995
0.59 Acres Lot
$538,800 Zestimate®
$206/sqft
$3,178 Estimated rent
Home value
$538,800
$501,000 - $577,000
$3,178/mo
Zestimate® history
Owner options
List your home for rent
$3,178/mo
Rent Zestimate®
Find your next renter with Zillow Rental Manager. Plus, with online applications, you can quickly screen prospective tenants – for free.
$3,178/mo
Rent Zestimate®
Refinance and save
$3,185/mo
Est. payment
Refinancing to a lower rate could help reduce your monthly payments and save thousands over the life of the loan.
$3,185/mo
Est. payment
Explore your selling options
Work with a Zillow partner agent
Leverage their expertise and Zillow's premium Showcase listings to get your home seen by more buyers.
Get startedList with your own agent
Get your home in front of millions of buyers by listing it on Zillow.
Learn how to do itSell it yourself
Take full control of how buyers see your home on Zillow by listing For Sale by Owner (FSBO).
List your homeWhat's special
Brick homeLarge upstairs flex roomBeautiful large lotBuilt-in deskSpacious pantryLots of cabinet storageTile backsplash
Zillow last checked:
Listing updated:
Listed by:
Laura L Betz 910-233-7369,
RE/MAX Essential
Bought with:
Team KBT Realty
Keller Williams Innovate-KBT
Source: Hive MLS,MLS#: 100551519 Originating MLS: Cape Fear Realtors MLS, Inc.
Originating MLS: Cape Fear Realtors MLS, Inc.Facts & features
Interior
Bedrooms & bathrooms
- Bedrooms: 3
- Bathrooms: 3
- Full bathrooms: 2
- 1/2 bathrooms: 1
Rooms
- Room types: Master Bedroom, Bedroom 1, Bedroom 2, Living Room, Dining Room, Breakfast Nook, Laundry, Bonus Room
Primary bedroom
- Level: First
- Dimensions: 16 x 14
Bedroom 1
- Level: First
- Dimensions: 13 x 11
Bedroom 2
- Level: First
- Dimensions: 14 x 11
Bonus room
- Level: Second
- Dimensions: 26 x 15
Breakfast nook
- Level: First
- Dimensions: 14 x 9
Dining room
- Level: First
- Dimensions: 14 x 13
Kitchen
- Level: First
- Dimensions: 17 x 14
Laundry
- Level: First
- Dimensions: 11 x 6
Living room
- Level: First
- Dimensions: 21 x 16
Heating
- Heat Pump, Electric
Cooling
- Heat Pump
Appliances
- Included: Built-In Microwave, Washer, Refrigerator, Dryer, Dishwasher
- Laundry: Laundry Room
Features
- Entrance Foyer, Bookcases, Ceiling Fan(s), Pantry, Blinds/Shades, Gas Log
- Flooring: Carpet, Tile, Wood
- Has fireplace: Yes
- Fireplace features: Gas Log
Interior area
- Total structure area: 2,616
- Total interior livable area: 2,616 sqft
Property
Parking
- Total spaces: 2
- Parking features: Concrete, Off Street, Paved, Garage6
- Has attached garage: Yes
Features
- Levels: Two
- Patio & porch: Deck
- Pool features: None
- Fencing: None
- Has view: Yes
- View description: See Remarks
- Frontage type: See Remarks
Lot
- Size: 0.59 Acres
- Dimensions: 61 x 191 x 61 x 212 x 140
- Features: Cul-De-Sac
Details
- Additional structures: Shed(s)
- Parcel number: R06614005034000
- Zoning: R-15
- Special conditions: Standard
Construction
Type & style
- Home type: SingleFamily
- Property subtype: Single Family Residence
Materials
- Brick, Wood Frame
- Foundation: Crawl Space
- Roof: Shingle
Condition
- New construction: No
- Year built: 1995
Utilities & green energy
- Water: Public
- Utilities for property: Sewer Connected, Water Connected
Community & HOA
Community
- Subdivision: Preston Woods
HOA
- Has HOA: No
- Amenities included: None
Location
- Region: Wilmington
Financial & listing details
- Price per square foot: $206/sqft
- Tax assessed value: $684,700
- Annual tax amount: $4,029
- Date on market: 1/27/2026
- Cumulative days on market: 51 days
- Listing agreement: Exclusive Right To Sell
- Listing terms: Cash,Conventional
Price history
| Date | Event | Price |
|---|---|---|
| 4/21/2026 | Sold | $540,000-12.9%$206/sqft |
Source:  Hive MLS #100551519 Report a problem Hive MLS #100551519 Report a problem | ||
| 3/19/2026 | Contingent | $619,900$237/sqft |
Source: Hive MLS #100551519 Report a problem | ||
| 1/27/2026 | Listed for sale | $619,900+276.8%$237/sqft |
Source: Hive MLS #100551519 Report a problem | ||
| 4/2/2018 | Sold | $164,500-49.4%$63/sqft |
Source: Public Record Report a problem | ||
| 6/14/2010 | Sold | $325,000$124/sqft |
Source: Hive MLS #30448042 Report a problem | ||
Public tax history
| Year | Property taxes | Tax assessment |
|---|---|---|
| 2025 | $4,029 +3.4% | $684,700 +52.8% |
| 2024 | $3,898 +3% | $448,100 |
| 2023 | $3,786 -0.6% | $448,100 |
| 2022 | $3,809 -0.7% | $448,100 |
| 2021 | $3,835 +8.8% | $448,100 +34% |
| 2020 | $3,524 | $334,500 |
| 2019 | $3,524 | $334,500 |
| 2018 | $3,524 | $334,500 |
| 2017 | $3,524 -3% | $334,500 +2% |
| 2016 | $3,634 +4.6% | $328,000 |
| 2015 | $3,474 +4.4% | $328,000 |
| 2014 | $3,326 | $328,000 |
| 2013 | -- | $328,000 |
| 2012 | -- | $328,000 -11.6% |
| 2011 | -- | $370,974 |
| 2010 | -- | $370,974 |
| 2009 | -- | -- |
| 2008 | -- | -- |
| 2007 | -- | -- |
| 2005 | -- | $252,337 |
| 2004 | -- | $252,337 |
| 2003 | -- | $252,337 |
| 2002 | -- | $252,337 |
| 2001 | -- | $252,337 |
| 2000 | -- | $252,337 |
Find assessor info on the county website
Neighborhood: Pine Valley
Nearby homes
- $557,7003 bd2 ba2.6k sqft603 Macon Dr, Wilmington, NC 28412Off Market
- $561,2003 bd2 ba2.3k sqft604 John S Mosby Dr, Wilmington, NC 28412Off Market
- $932,5004 bd4 ba3.6k sqft605 Macon Ct, Wilmington, NC 28412Off Market
- $594,4004 bd3 ba2.3k sqft601 Macon Ct, Wilmington, NC 28412Off Market
- $621,1003 bd2 ba2.6k sqft606 John S Mosby Dr, Wilmington, NC 28412Off Market
- $525,3003 bd2 ba2.2k sqft602 John S Mosby Dr, Wilmington, NC 28412Off Market
- $644,5005 bd3 ba2.9k sqft604 Macon Ct, Wilmington, NC 28412Off Market
- $640,7004 bd4 ba2.5k sqft602 Macon Ct, Wilmington, NC 28412Off Market
Nearby schools
GreatSchools rating
- 7/10Pine Valley ElementaryGrades: K-5Distance: 0.3 mi
- 6/10Roland-Grise Middle SchoolGrades: 6-8Distance: 1.8 mi
- 6/10John T Hoggard HighGrades: 9-12Distance: 1.4 mi
Schools provided by the listing agent
- Elementary: Pine Valley
- Middle: Roland Grise
- High: Hoggard
Source: Hive MLS. This data may not be complete. We recommend contacting the local school district to confirm school assignments for this home.
Get a cash offer in 3 minutes
Find out how much your home could sell for in as little as 3 minutes with a no-obligation cash offer.
Estimated market value
$538,800
Get a cash offer in 3 minutes
Find out how much your home could sell for in as little as 3 minutes with a no-obligation cash offer.
Estimated market value
$538,800
- North Carolina
- New Hanover County
- Wilmington
- 28412
- Pine Valley
- 603 Macon Court
Nearby cities
Nearby neighborhoods
Nearby zip codes
Other Wilmington Topics
