Skip main navigation
Sold for $249,500
Street View
  • $249,500

    603 Main St, Hospers, IA 51238

    4beds
    3baths
    3,285sqft
    Single Family Residence, Residential
    Built in 1962
    0.28 Acres Lot
    $-- Zestimate®
    $76/sqft
    $2,260 Estimated rent

    Home value

    Not available

    Estimated sales range

    Not available

    $2,260/mo

    Zestimate® history
    Loading
    Loading...

    Owner options

    List your home for rent

    $2,260/mo

    Rent Zestimate®

    Find your next renter with Zillow Rental Manager. Plus, with online applications, you can quickly screen prospective tenants – for free.

    Learn more

    $2,260/mo

    Rent Zestimate®

    Refinance and save

    $1,665/mo

    Est. payment

    Refinancing to a lower rate could help reduce your monthly payments and save thousands over the life of the loan.

    See today's rates

    $1,665/mo

    Est. payment

    Explore your selling options

    Work with a Zillow partner agent

    Leverage their expertise and Zillow's premium Showcase listings to get your home seen by more buyers.

    Get started

    List with your own agent

    Get your home in front of millions of buyers by listing it on Zillow.

    Learn how to do it

    Sell it yourself

    Take full control of how buyers see your home on Zillow by listing For Sale by Owner (FSBO).

    List your home

    What's special

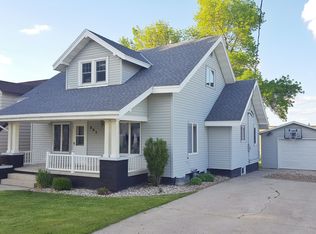
    Spacious garageLarge laundryHuge family roomLarge windowsRich woodFront porchGreat storage rooms
    We're offering for sale this 4 BR, 3 bath move-in ready home! As you enter the front door there's an inviting front porch, great for relaxing summer days! It features LVP flooring through out the house. The main floor has an open concept living area with large windows for tons of natural light. It also offers 1 bedroom and 3/4 bath with an abundant amount of storage! The main floor also has an inviting den with windows all around and rich wood on the ceiling and walls. The second level features 3 bedrooms, of which 2 have large walk-in closets. A 3/4 bath and foyer area which could also be an office area. The basement level offers a huge family room, a large laundry/ mechanical room, and an awesome bathroom featuring a big soaking tub. There are 2 great storage rooms with shelving. The backyard has a great concrete patio for entertaining. Best of all for the guys, the spacious garage fits 4 cars and still room for a work shop. There's so many great amenities you just need to take a look!

    Zillow last checked:

    Listing updated:

    Listed by:

    Connie M Van Wyk,

    Siouxland Town & Country Realty

    Bought with:

    Jacqueline Maassen, B63772

    Vision Realty

    Source: Northwest Iowa Regional BOR,MLS#: 823966MLS Logo

    Facts & features

    Interior

    Bedrooms & bathrooms
    • Bedrooms: 4
    • Bathrooms: 3
    • Main level bathrooms: 1
    • Main level bedrooms: 1
    Rooms
    • Room types: Living Room, Dining, Kitchen, Bedroom, Full Bath, Master, 3/4 Bath, Family, Laundry
    Heating
    • Forced Air, Hot Water
    Cooling
    • 2 Central
    Appliances
    • Included: Water Softener: Included, Owned
    • Laundry: In Basement
    Features
    • Basement: Full,Partially Finished
    • Number of fireplaces: 1
    • Fireplace features: Gas
    Interior area
    • Total structure area: 3,285
    • Total interior livable area: 3,285 sqft
    • Finished area above ground: 2,245
    • Finished area below ground: 1,040

    Property

    Parking
    • Total spaces: 4
    • Parking features: Tandem, Concrete
    • Garage spaces: 4
    Features
    • Levels: One and One Half
    • Stories: 1.5
    Lot
    • Size: 0.28 Acres
    • Features: Level, Wooded
    Details
    • Parcel number: 1803479017
    • Zoning: R
    • Zoning description: R

    Construction

    Type & style
    • Home type: SingleFamily
    • Property subtype: Single Family Residence, Residential
    Materials
    • Aluminum Siding
    • Roof: Shingle
    Condition
    • New construction: No
    • Year built: 1962

    Utilities & green energy

    • Sewer: Public Sewer
    • Water: Rural Water

    Community & HOA

    Location
    • Region: Hospers

    Financial & listing details

    • Price per square foot: $76/sqft
    • Tax assessed value: $114,830
    • Annual tax amount: $2,835
    • Price range: $249.5K - $249.5K
    • Date on market: 3/12/2024
    • Inclusions: Blinds, All kitchen appliances, Washer and Dryer, Garage Fridge, All attached shelving in the walk in closets are included.
    • Exclusions: Curtains, Garage deep freeze, Wood boxes hanging on the peg board in garage

    Price history

    DateEventPrice
    5/24/2024Sold$249,500$76/sqft
    Source: Northwest Iowa Regional BOR #823966 Report a problem
    3/23/2024Pending sale$249,500$76/sqft
    Source: Northwest Iowa Regional BOR #823966 Report a problem
    3/12/2024Listed for sale$249,500$76/sqft
    Source: Northwest Iowa Regional BOR #823966 Report a problem

    Public tax history

    YearProperty taxesTax assessment
    2014$2,012 +15.8%$114,830
    2013$1,738 +0.5%--
    2012$1,730 +3.7%--
    2011$1,668 +13%--
    2010$1,476 +13.4%--
    2009$1,302 -5%--
    2008$1,370 +1.8%--
    2007$1,346 --
    Find assessor info on the county website

    Neighborhood: 51238

    Nearby schools

    GreatSchools rating
    Schools provided by the listing agent
    • Elementary: MOC-Floyd Valley
    • Middle: MOC-Floyd Valley
    • High: MOC-Floyd Valley

    Source: Northwest Iowa Regional BOR. This data may not be complete. We recommend contacting the local school district to confirm school assignments for this home.

    Get pre-qualified for a loan
    At Zillow Home Loans, we can pre-qualify you in as little as 5 minutes with no impact to your credit score.

    An equal housing lender. NMLS #10287.