Skip main navigation
For sale
  • $229,000

    603 Maple Ln, Chattanooga, TN 37411

    3beds
    1,486sqft
    : 
    $1,428/mo
    Get pre-qualified
    Single Family Residence
    Built in 1955
    10,410 Square Feet Lot
    $225,900 Zestimate®
    $154/sqft
    $-- HOA

    What's special

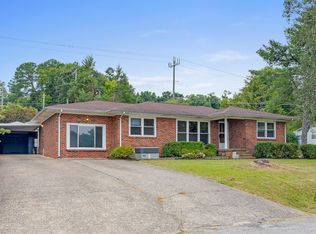
    Freshly Updated & Move-In Ready in East Ridge's Maplewood Welcome to this charming single-story home in the established Maplewood neighborhood of Chattanooga. Recently refreshed and truly move-in ready, this 3-bedroom, 1.5-bath residence offers 1,486 square feet of comfortable, easy-flowing living space on one level--a great fit for first-time buyers, downsizers, or anyone looking for a home that's been thoughtfully brought up to date. At the heart of the home is a brand-new kitchen, ready for everything from weeknight dinners to weekend gatherings. Throughout the home, fresh interior paint gives every room a clean, bright, updated feel--please note that recent listing photos were taken during the final prep stage, so walls that appear patched or unpainted in the images have since been fully painted and finished. A walk-in closet, ceiling fans, central air, and inside laundry hookups round out the comfortable, functional layout. Set on a level 0.239-acre lot with a fenced back yard and concrete parking, the property offers room to relax and space to make your own. Public water and sewer, double-pane windows, and a location in the East Ridge Elementary, East Ridge Middle, and East Ridge High school zones.
    4 hours
    |
    52
    |
    6
    |

    Zillow last checked:

    Listing updated:

    Listed by:

    Michael Burge 423-777-6453,

    Southern Property Shop 423-888-5217

    Source: Greater Chattanooga Realtors,MLS#: 1541074

      Facts & features

      Interior

      Bedrooms & bathrooms
      • Bedrooms: 3
      • Bathrooms: 3
      • Full bathrooms: 2
      • 1/2 bathrooms: 1
      Heating
      • Central, Electric
      Cooling
      • Central Air, Ceiling Fan(s), Electric
      Appliances
      • Included: Dishwasher, Electric Cooktop, Electric Oven, Electric Range, Electric Water Heater, Free-Standing Electric Oven, Free-Standing Electric Range
      • Laundry: Electric Dryer Hookup, Inside, Laundry Room, Washer Hookup
      Features
      • Ceiling Fan(s), Eat-in Kitchen, Laminate Counters, Walk-In Closet(s), Tub/shower Combo, Connected Shared Bathroom
      • Flooring: Laminate, Linoleum, Simulated Wood
      • Windows: Aluminum Frames, Double Pane Windows, Screens, Shutters, Vinyl Frames
      • Basement: None
      • Has fireplace: No
      Interior area
      • Total structure area: 1,486
      • Total interior livable area: 1,486 sqft
      • Finished area above ground: 1,486

      Property

      Parking
      • Parking features: Concrete, Driveway, Off Street
      Features
      • Levels: One
      • Stories: 1
      • Patio & porch: Front Porch, None, Patio, Porch, Rear Porch, Porch - Covered
      • Exterior features: None
      • Fencing: Back Yard,Chain Link,Fenced,Wire
      Lot
      • Size: 10,410 Square Feet
      • Dimensions: 90 x 121
      • Features: Back Yard, City Lot, Few Trees, Front Yard, Level
      Details
      • Additional structures: None
      • Parcel number: 156l H 002
      • Special conditions: Standard
      • Other equipment: None

      Construction

      Type & style
      • Home type: SingleFamily
      • Architectural style: Ranch
      • Property subtype: Single Family Residence
      Materials
      • Brick, Vinyl Siding
      • Foundation: Brick/Mortar, Concrete Perimeter
      • Roof: Shingle
      Condition
      • New construction: No
      • Year built: 1955

      Utilities & green energy

      • Sewer: Public Sewer
      • Water: Public
      • Utilities for property: Electricity Available, Electricity Connected, Phone Available, Sewer Available, Sewer Connected, Water Available, Water Connected

      Community & HOA

      Community
      • Features: None
      • Security: Smoke Detector(s)
      • Subdivision: Maplewood
      HOA
      • Has HOA: No
      Location
      • Region: Chattanooga

      Financial & listing details

      • Price per square foot: $154/sqft
      • Tax assessed value: $251,200
      • Annual tax amount: $1,666
      • Date on market: 8/19/2026
      • Listing terms: Cash,Conventional,FHA,VA Loan
      • Road surface type: Asphalt, Paved

        Estimated market value

        $225,900

        $215,000 - $237,000

        $1,696/mo

        Price history

        DateEventPrice
        8/19/2026Listed for sale$229,000-0.4%$154/sqft
        Source: Greater Chattanooga Realtors #1541074 Report a problem
        8/5/2026Listing removed$229,900$155/sqft
        Source: Greater Chattanooga Realtors #1539259 Report a problem
        7/23/2026Listed for sale$229,900-3.2%$155/sqft
        Source: Greater Chattanooga Realtors #1539259 Report a problem
        11/5/2024Listing removed$237,500-3%$160/sqft
        Source: Greater Chattanooga Realtors #1501351 Report a problem
        10/28/2024Price change$244,900-2%$165/sqft
        Source: Greater Chattanooga Realtors #1501351 Report a problem
        10/15/2024Price change$249,900-3.8%$168/sqft
        Source: Greater Chattanooga Realtors #1501351 Report a problem
        10/8/2024Listed for sale$259,900+57.5%$175/sqft
        Source: Greater Chattanooga Realtors #1501351 Report a problem
        7/19/2022Sold$165,000$111/sqft
        Source: Public Record Report a problem

        Public tax history

        YearProperty taxesTax assessment
        2025$1,667 +11.4%$62,800 +67.6%
        2024$1,496 $37,475
        2023$1,496 +0.6%$37,475
        2022$1,487 +77.3%$37,475
        2021$838 +18.3%$37,475 +46.2%
        2020$709 $25,625
        2019$709 $25,625
        2018$709 -42.5%$25,625
        2017$1,231 +0.2%$25,625
        2016$1,229 --
        2015$1,229 $25,050
        2014$1,229 -0.8%--
        2013$1,239 $25,050 +2.6%
        2012$1,239 $24,425
        2011$1,239 $24,425
        2010$1,239 +7.9%$24,425
        2009$1,149 $24,425 +24%
        2008-- $19,700
        2007-- $19,700
        2006-- $19,700
        2005-- $19,700 +20.7%
        2004-- $16,325
        2003-- $16,325
        2002-- $16,325
        2001-- $16,325 +7.2%
        2000-- $15,225
        Find assessor info on the county website

        Monthly payment

        Est. payment

        Payment breakdown

        Explore the cost of this home by adjusting the details. Changes won't be saved.
        All calculations are estimates and provided by Zillow, Inc. for informational purposes only. Actual amounts may vary.
        HOA fees may include property taxes on listings classified as Co-Ops. Contact the listing agent and/or owner for fee details.
        See how much you could borrow to make a competitive offer.

        Climate risks

        Neighborhood: 37411

        Getting around

        10 / 100
        Car-Dependent
        20 / 100
        Minimal Transit
        18 / 100
        Somewhat Bikeable

        Nearby schools

        GreatSchools rating
        Schools provided by the listing agent
        • Elementary: East Ridge Elementary
        • Middle: East Ridge Middle
        • High: East Ridge High

        Source: Greater Chattanooga Realtors. This data may not be complete. We recommend contacting the local school district to confirm school assignments for this home.

        A local agent can set up tours, give advice and negotiate with sellers.

        Browse local experts

        Similar homes