Skip main navigation
Closed
  • $537,000

    603 Marisol Dr, New Smyrna Beach, FL 32168

    3beds
    1,737sqft
    Single Family Residence, Residential
    Built in 2004
    0.25 Acres Lot
    $534,200 Zestimate®
    $309/sqft
    $3,135 Estimated rent

    Home value

    $534,200

    $481,000 - $593,000

    $3,135/mo

    Zestimate® history
    Loading
    Loading...

    Owner options

    List your home for rent

    $3,135/mo

    Rent Zestimate®

    Find your next renter with Zillow Rental Manager. Plus, with online applications, you can quickly screen prospective tenants – for free.

    Learn more

    $3,135/mo

    Rent Zestimate®

    Refinance and save

    $4,641/mo

    Est. payment

    Refinancing to a lower rate could help reduce your monthly payments and save thousands over the life of the loan.

    See today's rates

    $4,641/mo

    Est. payment

    Explore your selling options

    Work with a Zillow partner agent

    Leverage their expertise and Zillow's premium Showcase listings to get your home seen by more buyers.

    Get started

    List with your own agent

    Get your home in front of millions of buyers by listing it on Zillow.

    Learn how to do it

    Sell it yourself

    Take full control of how buyers see your home on Zillow by listing For Sale by Owner (FSBO).

    List your home

    What's special

    Screened-in pool areaPool homeBreakfast barSerene waterfallEn suite bathOpen floor planGarden tub
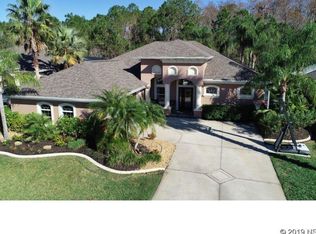
    Welcome to this exquisite 3-bedroom, 2-bath pool home with curb appeal. Located in the beautiful Venetian Bay community in desirable New Smyrna Beach, this beautiful open floor plan home offers the perfect balance of style and functionality. The well-equipped kitchen features modern appliances, a pantry closet, and a convenient breakfast bar that seamlessly flows into the dining area, great room and the screened-in pool area, creating an open, inviting space for family and guests. The soothing sound of the pool's serene waterfall adds a touch of nature's beauty to your backyard retreat. All bedrooms are generously sized, with the primary bedroom boasting elegant flooring, a walk-in closet and an en suite bath with double sinks, a garden tub, and a separate shower. The dedicated laundry room is thoughtfully located off the kitchen. The split floor plan ensures privacy for all residents and guests. Conveniently located, you are minutes from medical, shopping, restaurants and beaches. Living in Venetian Bay offers access to a wealth of amenities designed to complement an active lifestyle. Enjoy rounds at the 18-hole championship golf course, complete with a driving range and clubhouse. Explore miles of walking and biking paths, perfect for morning jogs or leisurely strolls. The community features two on-site restaurants, providing convenient dining options for residents. Experience the perfect blend of luxury, comfort, and community living in this exceptional Venetian Bay home. Schedule your private showing today and embark on a new chapter of Florida living at its finest.

    Zillow last checked:

    Listing updated:

    Listed by:

    Toni Wright 386-290-5146,

    Adams, Cameron & Co., Realtors,

    Jeff Wright 386-679-5063

    Bought with:

    Deana Frechette, 3379314

    Simply Real Estate

    Source: DBAMLS,MLS#: 1210697MLS Logo

    Facts & features

    Interior

    Bedrooms & bathrooms
    • Bedrooms: 3
    • Bathrooms: 2
    • Full bathrooms: 2
    Bedroom 1
    • Description: additional 2 foot niche, en suite bath, walk-in closet
    • Level: Main
    • Area: 188.94 Square Feet
    • Dimensions: 11.75 x 16.08
    Bedroom 2
    • Level: Main
    Bedroom 3
    • Level: Main
    • Area: 109.17 Square Feet
    • Dimensions: 10.08 x 10.83
    Primary bathroom
    • Description: double sinks, garden tub, separate shower
    • Level: Main
    • Area: 84.44 Square Feet
    • Dimensions: 5.42 x 15.58
    Bathroom 2
    • Level: Main
    • Area: 39.38 Square Feet
    • Dimensions: 7.50 x 5.25
    Dining room
    • Level: Main
    • Area: 90.34 Square Feet
    • Dimensions: 8.67 x 10.42
    Kitchen
    • Level: Main
    • Area: 113.57 Square Feet
    • Dimensions: 11.08 x 10.25
    Kitchen
    • Description: barstool seating, pantry closet
    • Level: Main
    • Area: 113.57 Square Feet
    • Dimensions: 11.08 x 10.25
    Living room
    • Description: Opens to pool and lanai
    • Level: Main
    • Area: 284.47 Square Feet
    • Dimensions: 17.42 x 16.33
    Other
    • Description: Foyer
    • Level: Main
    • Area: 60.98 Square Feet
    • Dimensions: 11.25 x 5.42
    Other
    • Description: dinette
    • Level: Main
    • Area: 84.53 Square Feet
    • Dimensions: 8.67 x 9.75
    Other
    • Description: lanai
    • Level: Main
    • Area: 181.56 Square Feet
    • Dimensions: 12.67 x 14.33
    Other
    • Description: Garage
    • Level: Main
    • Area: 456.39 Square Feet
    • Dimensions: 20.67 x 22.08
    Heating
    • Central
    Cooling
    • Central Air
    Appliances
    • Included: Washer, Refrigerator, Microwave, Electric Range, Dryer, Dishwasher
    • Laundry: Electric Dryer Hookup, In Unit, Sink, Washer Hookup
    Features
    • Breakfast Bar, Ceiling Fan(s), Pantry, Primary Bathroom -Tub with Separate Shower, Split Bedrooms, Walk-In Closet(s)
    • Flooring: Carpet, Tile
    • Windows: Skylight(s)
    Interior area
    • Total structure area: 2,562
    • Total interior livable area: 1,737 sqft

    Property

    Parking
    • Total spaces: 2
    • Parking features: Attached, Garage, Garage Door Opener
    • Attached garage spaces: 2
    Features
    • Levels: One
    • Stories: 1
    • Patio & porch: Covered, Deck, Rear Porch, Screened
    • Pool features: In Ground, Screen Enclosure, Waterfall
    • Has view: Yes
    • View description: Protected Preserve, Trees/Woods
    Lot
    • Size: 0.25 Acres
    • Dimensions: 75 x 143
    • Features: Sprinklers In Front, Sprinklers In Rear
    Details
    • Parcel number: 730606000270
    • Zoning description: Residential

    Construction

    Type & style
    • Home type: SingleFamily
    • Property subtype: Single Family Residence, Residential
    Materials
    • Block, Stucco
    • Foundation: Block, Slab
    • Roof: Shingle
    Condition
    • New construction: No
    • Year built: 2004

    Utilities & green energy

    • Sewer: Public Sewer
    • Water: Public
    • Utilities for property: Cable Connected, Electricity Connected, Sewer Connected, Water Connected

    Community & HOA

    Community
    • Security: Smoke Detector(s)
    • Subdivision: Venetian Bay
    HOA
    • Has HOA: Yes
    • Amenities included: Golf Course, Pickleball, Pool, Tennis Court(s)
    • HOA fee: $900 annually
    Location
    • Region: New Smyrna Beach

    Financial & listing details

    • Price per square foot: $309/sqft
    • Tax assessed value: $415,745
    • Annual tax amount: $6,745
    • Date on market: 3/14/2025
    • Listing terms: Cash,Conventional,FHA,VA Loan
    • Electric utility on property: Yes
    • Road surface type: Paved

    Price history

    DateEventPrice
    4/28/2025Sold$537,000-2.2%$309/sqft
    Source: DBAMLS #1210697 Report a problem
    3/20/2025Pending sale$549,000$316/sqft
    Source: Stellar MLS #V4941412 Report a problem
    3/20/2025Contingent$549,000$316/sqft
    Source: DBAMLS #1210697 Report a problem
    3/14/2025Listed for sale$549,000+5.6%$316/sqft
    Source: DBAMLS #1210697 Report a problem
    4/27/2023Sold$520,000-5.4%$299/sqft
    Source: DBAMLS #1107041 Report a problem
    3/25/2023Contingent$549,900$317/sqft
    Source: DBAMLS #1107041 Report a problem
    3/25/2023Pending sale$549,900$317/sqft
    Source: NSBBOR #1074056 Report a problem
    3/20/2023Listed for sale$549,900+142.2%$317/sqft
    Source: NSBBOR #1074056 Report a problem
    12/15/2011Sold$227,000-5.4%$131/sqft
    Source: Public Record Report a problem
    8/17/2011Price change$239,900-2.4%$138/sqft
    Source: The Barnett Group Inc. #1011004 Report a problem
    6/2/2011Price change$245,900-1.6%$142/sqft
    Source: Listhub #1005809 Report a problem
    3/27/2011Price change$249,900-3.8%$144/sqft
    Source: Listhub #1005809 Report a problem
    11/18/2010Price change$259,900-3.7%$150/sqft
    Source: The Barnett Group Inc. #1005809 Report a problem
    10/3/2010Price change$269,900-4.3%$155/sqft
    Source: The Barnett Group Inc. #1005809 Report a problem
    6/6/2010Price change$282,000-2.7%$162/sqft
    Source: The Barnett Group Inc. #1005809 Report a problem
    3/28/2010Listed for sale$289,900+39.7%$167/sqft
    Source: The Barnett Group Inc. #1005809 Report a problem
    11/22/2004Sold$207,525$119/sqft
    Source: Public Record Report a problem

    Public tax history

    YearProperty taxesTax assessment
    2025$6,224 -7.7%$415,745 -5%
    2024$6,745 +16.9%$437,617 +16.9%
    2023$5,771 +4.5%$374,502 +3%
    2022$5,523 $363,594 +74.8%
    2021-- $208,020 +1.4%
    2020$3,003 $205,148 +2.3%
    2019$3,003 -0.8%$200,536 +1.9%
    2018$3,028 +0.4%$196,797 +2.1%
    2017$3,017 -0.5%$192,749 +2.1%
    2016$3,034 -3.8%$188,785 +0.7%
    2015$3,155 -3.5%$187,473 +0.8%
    2014$3,268 $185,985 +1.5%
    2013-- $183,236 +1.2%
    2012-- $181,043 -0.2%
    2011-- $181,406 +3.3%
    2010-- $175,575 -18.8%
    2009-- $216,234 -20%
    2007-- $270,210 +30.4%
    2006-- $207,154 +13%
    2005-- $183,310 +2380.5%
    2004-- $7,390
    Find assessor info on the county website

    Neighborhood: North Village

    Nearby schools

    GreatSchools rating
    Get a cash offer in 3 minutes
    Find out how much your home could sell for in as little as 3 minutes with a no-obligation cash offer.
    Estimated market value
    $534,200
    Get a cash offer in 3 minutes
    Find out how much your home could sell for in as little as 3 minutes with a no-obligation cash offer.
    Estimated market value
    $534,200