Ready to build on, partially wooded, level lot in central Columbia. Zoned R-2. City utilities to the lot with driveway and sidewalks in place.
Sold
Street View
Price Unknown
603 McBaine Ave, Columbia, MO 65203
--beds
0baths
8,625Square Feet
Unimproved Land
Built in ----
8,625 Square Feet Lot
$215,400 Zestimate®
$--/sqft
$879 Estimated rent
Home value
$215,400
$200,000 - $230,000
$879/mo
Zestimate® history
Owner options
List your home for rent
$879/mo
Rent Zestimate®
Find your next renter with Zillow Rental Manager. Plus, with online applications, you can quickly screen prospective tenants – for free.
$879/mo
Rent Zestimate®
Refinance and save
Refinancing to a lower rate could help reduce your monthly payments and save thousands over the life of the loan.
Explore your selling options
Work with a Zillow partner agent
Leverage their expertise and Zillow's premium Showcase listings to get your home seen by more buyers.
Get startedList with your own agent
Get your home in front of millions of buyers by listing it on Zillow.
Learn how to do itSell it yourself
Take full control of how buyers see your home on Zillow by listing For Sale by Owner (FSBO).
List your homeWhat's special
Partially wooded
Zillow last checked:
Listing updated:
Listed by:
Jason Thornhill 573-424-1324,
Weichert, Realtors - First Tier 573-256-8601,
Stephanie Baehman 573-424-6420,
Weichert, Realtors - First Tier
Bought with:
Bennett Arey, 2013032385
Arey Real Estate
Source: MMBOR,MLS#: 417619
Facts & features
Interior
Bedrooms & bathrooms
- Bathrooms: 0
Features
- Has fireplace: No
Property
Features
- Fencing: None
Lot
- Size: 8,625 Square Feet
- Dimensions: 57.50 x 150
- Features: Level
- Residential vegetation: None, Partially Wooded
Details
- Additional structures: None
- Parcel number: 1631500090120001
- Zoning description: R-2 Two Family Dwelling*
Utilities & green energy
- Water: Public
- Utilities for property: Electricity Connected, Natural Gas Connected
Community & HOA
Community
- Subdivision: Banks Sub
HOA
- Has HOA: No
Location
- Region: Columbia
Financial & listing details
- Tax assessed value: $189,300
- Annual tax amount: $155
- Date on market: 1/5/2024
- Electric utility on property: Yes
Price history
| Date | Event | Price |
|---|---|---|
| 1/19/2024 | Sold | -- |
Source:  MMBOR #417619 Report a problem MMBOR #417619 Report a problem | ||
| 1/5/2024 | Listed for sale | $35,000+16.7% |
Source: MMBOR #417619 Report a problem | ||
| 2/21/2023 | Listing removed | -- |
Source:  Weichert Pro Report a problem Weichert Pro Report a problem | ||
| 8/10/2022 | Listed for sale | $30,000 |
Source: MMBOR #407920 Report a problem | ||
| 7/19/2022 | Listing removed | -- |
Source: Weichert Pro Report a problem | ||
| 7/11/2022 | Price change | $30,000-14.3% |
Source: MMBOR #407920 Report a problem | ||
| 6/22/2022 | Listed for sale | $35,000 |
Source: MMBOR #407920 Report a problem | ||
Public tax history
| Year | Property taxes | Tax assessment |
|---|---|---|
| 2025 | -- | $35,967 +1620.9% |
| 2024 | $141 +0.8% | $2,090 |
| 2023 | $140 +0.1% | $2,090 |
| 2022 | $140 -0.2% | $2,090 |
| 2021 | $140 -69% | $2,090 -67% |
| 2020 | $452 0% | $6,340 |
| 2019 | $452 +7.2% | $6,340 +8% |
| 2018 | $421 +1.2% | $5,871 |
| 2017 | $416 -2.6% | $5,871 |
| 2016 | $427 | $5,871 |
| 2015 | $427 +8.4% | $5,871 |
| 2014 | $394 | $5,871 |
| 2013 | -- | $5,871 |
| 2012 | -- | $5,871 |
| 2011 | -- | $5,871 |
| 2010 | -- | $5,871 |
| 2009 | -- | $5,871 |
| 2008 | -- | $5,871 |
| 2007 | -- | -- |
| 2003 | -- | $5,111 |
| 2002 | -- | $5,111 |
| 2001 | -- | $5,111 |
Find assessor info on the county website
Neighborhood: Worley Street Park
Nearby homes
- $115,8002 bd1 ba1.1k sqft605 McBaine Ave, Columbia, MO 65203Off Market
- $128,2002 bd1 ba1.1k sqft601 McBaine Ave, Columbia, MO 65203Off Market
- $122,1002 bd1 ba848 sqft607 McBaine Ave, Columbia, MO 65203Off Market
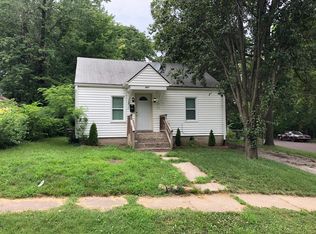
- $183,2003 bd2 ba964 sqft307 Duncan St, Columbia, MO 65203Off Market
- $61,4001 Square Feet604 McBaine Ave, Columbia, MO 65203Off Market
- $148,6003 bd1 ba1.3k sqft306 Dean St, Columbia, MO 65203Off Market
- $112,4002 bd1 ba791 sqft606 McBaine Ave, Columbia, MO 65203Off Market
- $8,9003 bd1 ba890 sqft608 McBaine Ave, Columbia, MO 65203Off Market
Nearby schools
GreatSchools rating
- 8/10Thomas Benton Elementary SchoolGrades: PK-5Distance: 1.3 mi
- 9/10Jefferson Jr. High SchoolGrades: 6-8Distance: 0.7 mi
- 7/10David H. Hickman High SchoolGrades: 9-12Distance: 0.6 mi
Schools provided by the listing agent
- Elementary: Benton
- Middle: Jefferson
- High: Hickman
Source: MMBOR. This data may not be complete. We recommend contacting the local school district to confirm school assignments for this home.
- Missouri
- Boone County
- Columbia
- 65203
- Worley Street Park
- 603 McBaine Ave
Nearby cities
Nearby neighborhoods
Nearby zip codes
Other Columbia Topics
