Skip main navigation
Off market
  • $499,900

    603 McKean St, Philadelphia, PA 19148

    4beds
    2,464sqft
    SingleFamily
    Built in 2017
    879 Square Feet Lot
    $499,900 Zestimate®
    $203/sqft
    $3,188 Estimated rent

    Home value

    $499,900

    $470,000 - $530,000

    $3,188/mo

    Zestimate® history
    Loading
    Loading...

    Owner options

    List your home for rent

    $3,188/mo

    Rent Zestimate®

    Find your next renter with Zillow Rental Manager. Plus, with online applications, you can quickly screen prospective tenants – for free.

    Learn more

    $3,188/mo

    Rent Zestimate®

    Refinance and save

    $3,064/mo

    Est. payment

    Refinancing to a lower rate could help reduce your monthly payments and save thousands over the life of the loan.

    See today's rates

    $3,064/mo

    Est. payment

    Explore your selling options

    Work with a Zillow partner agent

    Leverage their expertise and Zillow's premium Showcase listings to get your home seen by more buyers.

    Get started

    List with your own agent

    Get your home in front of millions of buyers by listing it on Zillow.

    Learn how to do it

    Sell it yourself

    Take full control of how buyers see your home on Zillow by listing For Sale by Owner (FSBO).

    List your home

    What's special

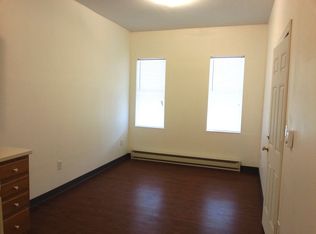
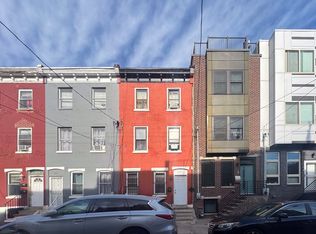
    If you see this listing, that means you are one of the fortunate ones who still stands a chance of calling this dream home yours! Take advantage of an incredible opportunity to get into a tax-abated, new-construction home crafted by one of Philadelphia's Premier Builders, evidenced by a portfolio of QUALITY constructed home spanning decades throughout the city. Using only the highest quality materials, meticulous attention to detail, and demanding not a single corner be cut, you can rest assured your investment is guaranteed to soar as you reside in this super-sound structure from these craftsmen. With an estimated delivery in 2017, you can be in your new home for the holidays! The planned layout was strategically thought out to offer the most comfortable and functional living environment, but to be an entertainer's dream as well. Having built similarly designed homes prior, the Builder's have honed the design to near perfection. The classically brick adorned exterior embodies the charm of the "Philadelphia Row," too often lost these days, perfectly integrated with the modern compliments buyers love -multiple balconies, grandiose ceilings, tons of light, open staircases, smart technology, integrated surround sound, and, the builder's pride - hand crafted wood flooring by his in-house artisans. The kitchen is clean and modern, with stainless appliances & overlooks the spacious Dining Room. The huge basement is comprised of a Media/Recreation Room adorned with thoughtfully placed sconces and theater-ready from day one. This could easily be used as a 4th bedroom, as it has a full bath, closet & room still remains for a gym, play area, or whatever you desire. Upstairs we find the Guest Quarters including a spacious front bedroom with a private balcony, a rear bedroom with walk in, a fully tiled bathroom with tub, linen closet, laundry closet and SECOND HVAC system round out this level. The master bedroom suite is spectacular, with private terrace, large closets, and master bath with double vanity, tile surround, Jacuzzi Tub & Stall Shower. Now, access the roof deck with arguably the best views in the city. 360 degrees from the stadium fireworks, spanning bridges, Center City and to the west. You honestly feel you can reach out and touch the buildings. Nothing is comparable. Enjoy walking to anything and everything you need including restaurants, shopping, parks, retail.

    This property is off market, which means it's not currently listed for sale or rent on Zillow. This may be different from what's available on other websites or public sources.
    Facts & features

    Interior

    Bedrooms & bathrooms
    • Bedrooms: 4
    • Bathrooms: 3
    • Full bathrooms: 3
    Heating
    • Forced air, Gas
    Cooling
    • Central
    Appliances
    • Included: Dishwasher, Garbage disposal, Microwave, Range / Oven, Refrigerator
    Features
    • Master Bath(s), Stall Shower
    • Flooring: Tile, Hardwood
    Interior area
    • Total interior livable area: 2,464 sqft

    Property

    Features
    • Exterior features: Brick
    • Has view: Yes
    • View description: Territorial
    Lot
    • Size: 879 Square Feet
    Details
    • Parcel number: 393022600

    Construction

    Type & style
    • Home type: SingleFamily
    • Architectural style: Traditional
    Condition
    • Year built: 2017

    Community & HOA

    Location
    • Region: Philadelphia

    Financial & listing details

    • Price per square foot: $203/sqft
    • Tax assessed value: $462,600
    • Annual tax amount: $6,475

    Price history

    DateEventPrice
    5/5/2018Sold$410,000-3.5%$166/sqft
    Source: Public Record Report a problem
    3/6/2018Price change$425,000-3.2%$172/sqft
    Source: Entourage Elite Real Estate-Co #1000319141 Report a problem
    9/12/2017Listed for sale$439,000+920.9%$178/sqft
    Source: Entourage Elite Real Estate-Conshohocken #7051305 Report a problem
    10/12/2016Sold$43,000+7.5%$17/sqft
    Source: Public Record Report a problem
    8/8/2016Listed for sale$40,000$16/sqft
    Source: Richard B Owens Company Inc #6840942 Report a problem

    Public tax history

    YearProperty taxesTax assessment
    2025$6,475 +400%$462,600
    2024$1,295 $462,600
    2023$1,295 +42.3%$462,600
    2022$910 --
    2021$910 +101.2%--
    2018$452 --
    2017$452 --
    2016$452 +3.9%--
    2015$435 --
    2014$435 +146.1%$13,200 +931.3%
    2012$177 $1,280
    2011-- $1,280
    2010-- $1,280
    2009-- $1,280
    2008-- $1,280 +263.6%
    2007-- $352 +10%
    2006-- $320
    2005-- $320
    2004-- $320
    2003-- $320
    2002-- $320
    2000-- $320
    1999-- $320
    Find assessor info on the county website

    Neighborhood: Greenwich

    Nearby schools

    GreatSchools rating
    Schools provided by the listing agent
    • District: The School District Of Philadelphia

    Source: The MLS. This data may not be complete. We recommend contacting the local school district to confirm school assignments for this home.

    Get a cash offer in 3 minutes
    Find out how much your home could sell for in as little as 3 minutes with a no-obligation cash offer.
    Estimated market value
    $499,900
    Get a cash offer in 3 minutes
    Find out how much your home could sell for in as little as 3 minutes with a no-obligation cash offer.
    Estimated market value
    $499,900