Skip main navigation
Closed
  • Listed by: Nettwork Global • Scott H Jones • Contact: 636-795-2011
    Bought with: Worth Clark Realty
    Price Unknown

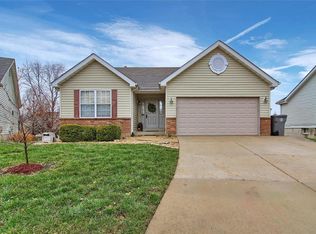
    603 Midland Dr, O'Fallon, MO 63366

    3beds
    2,900sqft
    Single Family Residence
    Built in 2002
    6,534 Square Feet Lot
    $385,100 Zestimate®
    $--/sqft
    $2,862 Estimated rent

    Home value

    $385,100

    $362,000 - $408,000

    $2,862/mo

    Zestimate® history
    Loading
    Loading...

    Owner options

    List your home for rent

    $2,862/mo

    Rent Zestimate®

    Find your next renter with Zillow Rental Manager. Plus, with online applications, you can quickly screen prospective tenants – for free.

    Learn more

    $2,862/mo

    Rent Zestimate®

    Refinance and save

    $450/mo

    Est. payment

    Refinancing to a lower rate could help reduce your monthly payments and save thousands over the life of the loan.

    See today's rates

    $450/mo

    Est. payment

    Explore your selling options

    Work with a Zillow partner agent

    Leverage their expertise and Zillow's premium Showcase listings to get your home seen by more buyers.

    Get started

    List with your own agent

    Get your home in front of millions of buyers by listing it on Zillow.

    Learn how to do it

    Sell it yourself

    Take full control of how buyers see your home on Zillow by listing For Sale by Owner (FSBO).

    List your home

    What's special

    Generously sized bedroomsAmple closet spaceWell-appointed kitchenWell-designed bathrooms
    Close to Hwy. 70 and Bryan Road this home is tucked away on a cul-de-sac. This beautifully maintained two-story home offers the perfect blend of comfort, space, and entertaining potential. Featuring 3 spacious bedrooms and 3.5 bathrooms, the layout is thoughtfully designed for both everyday living and hosting guests. The master bedroom even has an extra sitting room attached that could be an office or retreat. The main level welcomes you with an inviting flow, including a bright living area, well-appointed kitchen, and dining space ideal for gatherings. Upstairs, the generously sized bedrooms provide privacy and relaxation, with ample closet space and well-designed bathrooms. The master bedroom even has an extra sitting room attached that could be an office or retreat. *****All offers, if any, to be submitted by 8pm on 4/26 with a response time of 8pm on 4/27**** The finished basement is a bonus feature, complete with a stylish wet bar and full bathroom—perfect for game nights, celebrations, or simply unwinding at home. Whether you're hosting friends or creating your own retreat, this space adds versatility and charm. Situated on a quiet cul-de-sac, the property offers reduced traffic, added privacy, and a great setting for outdoor enjoyment. This home truly combines functionality, comfort, and a prime location—ready for you to move in and make it your own. The community pool and playground are right across the street making it easy to enjoy the amenities AND AS AN ADDED BONUS: New roof-2024. New HVAC-2023. New water heater-2025. New refrigerator-2025. New range and dishwasher-2023

    Zillow last checked:

    Listing updated:

    Listed by:

    Scott H Jones 636-795-2011,

    Nettwork Global

    Bought with:

    Ally L Pipkins, 2018005462

    Worth Clark Realty

    Source: MARIS,MLS#: 26021748MLS LogoOriginating MLS: St. Charles County Association of REALTORS

    Facts & features

    Interior

    Bedrooms & bathrooms
    • Bedrooms: 3
    • Bathrooms: 4
    • Full bathrooms: 3
    • 1/2 bathrooms: 1
    • Main level bathrooms: 1
    Heating
    • Forced Air
    Cooling
    • Central Air
    Features
    • Has basement: Yes
    • Number of fireplaces: 1
    Interior area
    • Total structure area: 2,900
    • Total interior livable area: 2,900 sqft
    • Finished area above ground: 2,050

    Property

    Parking
    • Parking features: Garage
    • Has garage: Yes
    Features
    • Levels: Two
    Lot
    • Size: 6,534 Square Feet
    • Features: Back Yard, Flag Lot
    Details
    • Parcel number: 400538938000142.0000000
    • Special conditions: Standard

    Construction

    Type & style
    • Home type: SingleFamily
    • Architectural style: Traditional
    • Property subtype: Single Family Residence
    Materials
    • Brick Veneer, Vinyl Siding
    Condition
    • Year built: 2002

    Utilities & green energy

    • Electric: 220 Volts
    • Sewer: Public Sewer
    • Water: Public
    • Utilities for property: Electricity Connected, Natural Gas Connected, Sewer Connected, Underground Utilities, Water Connected

    Community & HOA

    Community
    • Subdivision: Eastbury Village At Thornbury
    HOA
    • Has HOA: Yes
    • Amenities included: Playground, Pool
    • Services included: Pool
    • HOA fee: $450 annually
    • HOA name: the Villages of Thornbury
    Location
    • Region: Ofallon

    Financial & listing details

    • Tax assessed value: $359,919
    • Annual tax amount: $4,670
    • Date on market: 4/23/2026
    • Cumulative days on market: 3 days
    • Listing terms: Cash,Conventional,FHA,VA Loan
    • Electric utility on property: Yes

    Price history

    DateEventPrice
    5/28/2026Sold--
    Source: MARIS #26021748 Report a problem
    4/26/2026Pending sale$374,900$129/sqft
    Source: MARIS #26021748 Report a problem
    4/23/2026Listed for sale$374,900+44.4%$129/sqft
    Source: MARIS #26021748 Report a problem
    3/1/2019Sold--
    Source: MARIS #19002620 Report a problem
    1/18/2019Pending sale$259,597$90/sqft
    Source: Legacy Realty Group #19002620 Report a problem
    1/15/2019Listed for sale$259,597+36.6%$90/sqft
    Source: Legacy Realty Group #19002620 Report a problem
    5/24/2013Sold--
    Source: Public Record Report a problem
    3/9/2013Listed for sale$190,000$66/sqft
    Source: Prudential Select Properties #13012213 Report a problem
    1/31/2005Sold--
    Source: Agent Provided Report a problem

    Public tax history

    YearProperty taxesTax assessment
    2025$4,670 +9.4%$68,385 +12.7%
    2024$4,268 0%$60,697
    2023$4,270 +20.2%$60,697 +29.5%
    2022$3,551 $46,874
    2021-- $46,874 +4.5%
    2020-- $44,837
    2019$2,950 $44,837 +16.4%
    2018$2,950 +1.3%$38,525
    2017$2,912 +3.1%$38,525 +3.9%
    2016$2,825 +0.5%$37,073
    2015$2,812 +17.9%$37,073 +14.8%
    2014$2,384 $32,292
    2013-- $32,292 +0%
    2012-- $32,290 -4.8%
    2011-- $33,910
    2010-- $33,910
    2009-- $33,910 -11.5%
    2008-- $38,300 -76.7%
    2007-- $164,533
    2006-- $164,533
    2005-- $164,533 +448.4%
    2004-- $30,000
    2003-- $30,000
    Find assessor info on the county website

    Neighborhood: 63366

    Nearby schools

    GreatSchools rating
    Schools provided by the listing agent
    • Elementary: Crossroads Elem.
    • Middle: Frontier Middle
    • High: Liberty

    Source: MARIS. This data may not be complete. We recommend contacting the local school district to confirm school assignments for this home.

    Get a cash offer in 3 minutes
    Find out how much your home could sell for in as little as 3 minutes with a no-obligation cash offer.
    Estimated market value
    $385,100
    Get a cash offer in 3 minutes
    Find out how much your home could sell for in as little as 3 minutes with a no-obligation cash offer.
    Estimated market value
    $385,100