Skip main navigation
Sold for $735,000
  • $735,000

    603 Millstone Drive, Evans, GA

    4beds
    3,757sqft
    Single Family Residence
    Built in 2005
    0.6 Acres Lot
    $738,800 Zestimate®
    $196/sqft
    $3,779 Estimated rent

    Home value

    $738,800

    $694,000 - $783,000

    $3,779/mo

    Zestimate® history
    Loading
    Loading...

    Owner options

    List your home for rent

    $3,779/mo

    Rent Zestimate®

    Find your next renter with Zillow Rental Manager. Plus, with online applications, you can quickly screen prospective tenants – for free.

    Learn more

    $3,779/mo

    Rent Zestimate®

    Refinance and save

    $4,709/mo

    Est. payment

    Refinancing to a lower rate could help reduce your monthly payments and save thousands over the life of the loan.

    See today's rates

    $4,709/mo

    Est. payment

    Explore your selling options

    Work with a Zillow partner agent

    Leverage their expertise and Zillow's premium Showcase listings to get your home seen by more buyers.

    Get started

    List with your own agent

    Get your home in front of millions of buyers by listing it on Zillow.

    Learn how to do it

    Sell it yourself

    Take full control of how buyers see your home on Zillow by listing For Sale by Owner (FSBO).

    List your home

    What's special

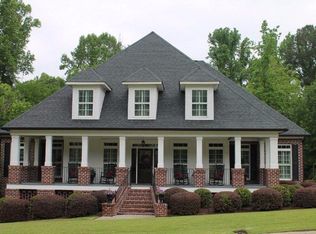

    Welcome to this exceptionally maintained home located in a top-rated school district and just minutes from shopping, dining, and everyday conveniences. This inviting property features a brand-new roof and numerous high-end upgrades by the current owners, including a circular driveway and a luxury heavy-duty double front door that makes a striking first impression. Inside, you'll find tasteful updates throughout, including a renovated primary bathroom and a modernized kitchen with a dry bar, perfect for entertaining. The great room features custom built-in bookshelves that add character and functionality. This home features a versatile flex room that can serve as a 5th bedroom, ideal for a playroom, media room, or guest space. Upstairs, you'll also find a private mother-in-law suite, offering added space and flexibility for extended family or long-term visitors. The outdoor oasis, thoughtfully designed and added by the current owners, is a true showstopper. The covered back porch, updated with elegant slate flooring, overlooks a gunite pool featuring a waterfall, tanning shelf, and wiring ready for a future heat pump. A brick staircase connects the porch to a fully equipped indoor/outdoor kitchen, bathroom, and a separate outdoor shower, offering the ultimate space for relaxation and entertaining. Additional highlights include a tranquil koi pond, professionally landscaped yard, and privacy fence for added seclusion. Ample storage is available in the walk-in, fully floored attic and walk-in crawl space. This home blends comfort, quality, and convenience. Ready for you to move in and enjoy. Great Masters Rental!

    Zillow last checked:

    Listing updated:

    Listed by:

    Angie Bella 706-339-8546,

    Blanchard & Calhoun - Evans

    Bought with:

    Greg Oldham, 250081

    Meybohm Real Estate - Evans

    Source: Hive MLS,MLS#: 98201317MLS LogoOriginating MLS: REALTORS® of Greater Augusta

    Facts & features

    Interior

    Bedrooms & bathrooms
    • Bedrooms: 4
    • Bathrooms: 4
    • Full bathrooms: 3
    • 1/2 bathrooms: 1
    Primary bedroom
    • Level: Main
    • Dimensions: 15 x 19
    Bedroom 2
    • Level: Main
    • Dimensions: 17 x 14
    Bedroom 3
    • Level: Main
    • Dimensions: 17 x 13
    Bedroom 4
    • Level: Upper
    • Dimensions: 31 x 12
    Bedroom 5
    • Level: Upper
    • Dimensions: 14 x 28
    Breakfast room
    • Level: Main
    • Dimensions: 12 x 8
    Dining room
    • Level: Main
    • Dimensions: 16 x 11
    Great room
    • Level: Main
    • Dimensions: 17 x 21
    Kitchen
    • Level: Main
    • Dimensions: 15 x 12
    Heating
    • Fireplace(s), Forced Air
    Cooling
    • Central Air, Ceiling Fan(s)
    Appliances
    • Included: Built-In Microwave, Refrigerator, Range, Humidifier, Disposal, Dishwasher
    Features
    • Walk-in Closet(s), Entrance Foyer, Blinds/Shades, Built-in Features, Dry Bar, Eat-in Kitchen, Walk-In Closet(s)
    • Flooring: Carpet, Wood, Ceramic Tile
    • Basement: None
    • Attic: Floored,See Remarks
    Interior area
    • Total structure area: 3,757
    • Total interior livable area: 3,757 sqft

    Property

    Parking
    • Total spaces: 2
    • Parking features: Circular Driveway, Attached, Garage
    • Has attached garage: Yes
    • Has uncovered spaces: Yes
    Features
    • Levels: Two
    • Patio & porch: Covered, See Remarks, Rear Porch
    • Exterior features: See Remarks
    • Pool features: In Ground
    • Fencing: Privacy,Fenced
    Lot
    • Size: 0.60 Acres
    • Dimensions: 0.60 AC
    • Features: See Remarks, Wooded, Landscaped, Sprinklers in Front, Sprinklers in Rear
    Details
    • Parcel number: 077575
    • Special conditions: Standard

    Construction

    Type & style
    • Home type: SingleFamily
    • Property subtype: Single Family Residence
    Materials
    • Brick, Stucco
    • Foundation: Crawl Space
    • Roof: Composition
    Condition
    • New construction: No
    • Year built: 2005

    Utilities & green energy

    • Sewer: Public Sewer
    • Water: Public

    Community & neighborhood

    Security
    • Security features: Smoke Detector(s)
    Location
    • Region: Evans
    • Subdivision: Jones Mill

    HOA & financial

    HOA
    • Has HOA: Yes
    • HOA fee: $200 annually
    • Amenities included: Street Lights

    Other

    Other facts
    • Listing agreement: Exclusive Right To Sell
    • Listing terms: Cash,Conventional,FHA,VA Loan

    Price history

    DateEventPrice
    9/19/2025Sold$735,000$196/sqft
    Source: Hive MLS #98201317 Report a problem
    7/24/2025Pending sale$735,000$196/sqft
    Source: REALTORS® of Greater Augusta #544810 Report a problem
    7/23/2025Listed for sale$735,000+81.5%$196/sqft
    Source: REALTORS® of Greater Augusta #544810 Report a problem
    3/24/2021Listing removed--
    Source: Owner Report a problem
    6/25/2009Sold$405,000-3.5%$108/sqft
    Source: Hive MLS #98012771 Report a problem
    5/22/2009Price change$419,900-3.4%$112/sqft
    Source: Owner Report a problem
    2/1/2009Price change$434,900-3.3%$116/sqft
    Source: Owner Report a problem
    6/25/2008Price change$449,900-1.1%$120/sqft
    Source: Owner Report a problem
    3/29/2008Listed for sale$454,900$121/sqft
    Source: Owner Report a problem

    Public tax history

    YearProperty taxesTax assessment
    2024$5,908 +17.8%$590,388 +10.2%
    2023$5,016 +8.6%$535,906 +20.8%
    2022$4,617 +11.3%$443,597 +16.5%
    2021$4,147 +1%$380,914 +154.2%
    2020$4,104 -11.6%$149,861 -11.2%
    2019$4,643 +3.8%$168,688 +3.8%
    2018$4,473 -0.1%$162,588 +0.2%
    2017$4,479 -1.3%$162,236 +1.3%
    2016$4,539 +5.1%$160,138 +0.8%
    2015$4,320 +2.2%$158,904 +2.9%
    2014$4,225 $154,417 -4.9%
    2012-- $162,392 +4.2%
    2011$4,151 +7.5%$155,838 +6.5%
    2010$3,862 -8.7%$146,392 -7.7%
    2009$4,229 +1.4%$158,674 -3.3%
    2008$4,171 -1.3%$164,148 -1.2%
    2007$4,225 +5.2%$166,222 +10.9%
    2006$4,018 +455.1%$149,864 +455.1%
    2005$724 +20.2%$27,000 +20.2%
    2004$602 $22,464

    Find assessor info on the county website

    Neighborhood: 30809

    Nearby schools

    GreatSchools rating
    Schools provided by the listing agent
    • Elementary: River Ridge
    • Middle: Stallings Island
    • High: Lakeside

    Source: Hive MLS. This data may not be complete. We recommend contacting the local school district to confirm school assignments for this home.

    Get pre-qualified for a loan
    At Zillow Home Loans, we can pre-qualify you in as little as 5 minutes with no impact to your credit score.

    An equal housing lender. NMLS #10287.

    Sell for more on Zillow
    Get a Zillow Showcase℠ listing at no additional cost and you could sell for .
    $738,800
    2% more
    +$14,776
    With Zillow Showcase(estimated)
    $753,576