YOU WILL BE IMPRESSED FROM THE MOMENT YOU OPEN THE DOOR TO THIS RIVERFRONT HOME OFFERING ONE OF THE BEST VIEWS ON THE FOX RIVER... PANORAMIC RIVER VIEWS ACROSS THE FRONT, BAY VIEW TO THE RIGHT AND LOOKING RIGHT UP THE RIVER TOWARD DOWNTOWN McHENRY! OH, AND DID WE MENTION IT FACES WEST FOR INCREDIBLE EVER-CHANGING SUNSET VIEWS! THE OPEN FLOWING FLOOR PLAN IN THIS RANCH WITH WALKOUT LOWER LEVEL TRULY FEELS LIKE A "LAKE HOUSE RETREAT". FABULOUS UPDATED KITCHEN BOASTS BEAUTIFUL CABINETS WITH THE PALEST MINT GREEN FINISH, STUNNING WHITE, VEINED QUARTZ COUNTERS AND GORGEOUS GLOSSY WHITE PORCELAIN TILE BACKSPLASH IN A HERRINGBONE PATTERN. ALL THE HARDWARE IS A LOVELY GOLD-TONE INCLUDING THE STYLISH LIGHT FIXTURE ABOVE THE LARGE CENTER ISLAND WITH SNACK BAR, BIG DRAWERS, WASTE BIN AND CABINET. ALSO FEATURED ARE THE COMPLEMENTING WHITE & GOLD APPLIANCES INCLUDING A CAFE' DOUBLE OVEN RANGE AND DISHWASHER. THE KITCHEN OPENS TO THE FOYER, DINING AREA AND LIVING ROOM ALL WITH IMMACULATE SOLID OAK HARDWOOD FLOORING. DINING ROOM OFFERS RECESSED LIGHTS AND ILLUMINATED MODERN TEAK CEILING FAN. LIVING ROOM FEATURES GAS LOG CORNER FIREPLACE WITH DETAILED WOOD MANTEL-SHELF, MANY MORE RECESSED LIGHTS, BAY WINDOW, HUGE PICTURE WINDOW AND SLIDING GLASS DOOR TO NEW (IN 2023) EXTRA LARGE 35x16 COMPOSITE DECK THAT BOASTS RECESSED LIGHTING AROUND THE DECKING EDGE, TIKI TORCHES ATTACHED TO THE RAILING ADDING A WARM EVENING AMBIANCE, EXTRA WIDE STAIRCASE DOWN TO THE FRONT YARD AND SHORELINE, SUNSETTER AWNING TO SHADE THE AFTERNOON SUN AND AMAZING PANORAMIC WATERFRONT VIEWS LOOKING ACROSS & UP THE RIVER. SPACIOUS MAIN LEVEL MASTER SUITE OFFERS SLIDING GLASS DOOR TO RIVERSIDE DECK & BAY WINDOW BOTH OFFERING RIVER VIEWS, LIGHTED CEILING FAN, COZY PLUSH CARPET, LARGE CLOSET WITH SPACE TO ADD A SECOND SMALLER ONE IF DESIRED AND FULL PRIVATE BATH OFFERING TILED SHOWER WITH SPARKLING GLASS & GOLD-TONE SLIDING DOORS, NICE OAK VANITY WITH SOLID SURFACE SINK TOP AND LARGE LINEN CLOSET. SECOND BEDROOM ON THE FIRST FLOOR OFFERS PLUSH CARPET, CLOSET AND VERY COOL CEILING FAN. SUPER CUTE MAIN FULL BATH WITH SHOWER / TUB AND ATTRACTIVE LUXURY VINYL PLANK FLOORING. WHOLE HOUSE FAN ABOVE STAIRCASE TO WALKOUT LOWER LEVEL FAMILY ROOM COMPLEMENTED BY VERMONT CASTINGS "DEFIANT" WOOD BURNING STOVE AND RIVER VIEWS FROM ALL WINDOWS... THIS SPACE MAKES A GREAT THEATER OR REC ROOM.ALL WINDOW TREATMENTS STAY. LOWER-LEVEL ALSO FEATURES THE THIRD BEDROOM OR PRIVATE OFFICE WITH NEWER LVP FLOORING, RETRO-STYLE FULL BATH WITH CERAMIC TILE, AS WELL AS A LARGE LAUNDRY ROOM WITH AMPLE STORAGE, EXTRA REFRIGERATOR, UTILITY SINK AND FRONT-LOAD WASHER & DRYER. CARPET THROUGHOUT MOST OF THE LOWER BASEMENT LEVEL. TWO EXTERIOR SIDE DOORS OPEN TO THE CONCRETE WALKWAY. SIX PERSON HOT TUB OFF THE FAMILY ROOM EXTERIOR DOOR IS UNDERCOVER OF THE NEW DECK. BIG OUTDOOR STORAGE SPACE BENEATH THE DECK... OR CONVERT THIS AREA TO A FANTASTIC SCREENED PATIO FACING THE RIVER. CONCRETE WALKWAY TO WATER FRONTAGE WITH STEEL SEAWALL AND WONDERFUL U-SHAPED PIER SYSTEM WITH HUGE SUNDECK FEATURING DOCK BOX AND TWO LIFE-LIKE PALM TREES, FENCED YARD WITH STONE FIRE PIT, STURDY FLAGPOLE AND LUSH LANDSCAPING. CONCRETE WALKWAY MEANDERS ALL THE WAY FROM THE WATER FRONT TO THE BACK OF THE HOME WITH NICE LITTLE DECK TO WELCOME YOUR GUESTS, AND CONTINUES TO THE GARAGE SIDE DOOR AND GATE THAT OPENS TO THE PAVED PARKING AREA.EXTRA DEEP 2-1/2 CAR HEATED GARAGE WITH OPENER AND PAVED PARKING FOR FOUR VEHICLES OR BOAT TRAILER. THIS HOME NOT IN THE FLOODPLAIN! DO NOT MISS THIS AWESOME CHAIN O'LAKES RIVER FRONT HOME... SIMPLY FANTASTIC!
Closed
$589,500
603 Mineral Springs Dr, McHenry, IL 60051
3beds
1,953sqft
Single Family Residence
Built in 1940
0.25 Acres Lot
$638,900 Zestimate®
$302/sqft
$2,741 Estimated rent
Home value
$638,900
$607,000 - $671,000
$2,741/mo
Zestimate® history
Owner options
List your home for rent
$2,741/mo
Rent Zestimate®
Find your next renter with Zillow Rental Manager. Plus, with online applications, you can quickly screen prospective tenants – for free.
$2,741/mo
Rent Zestimate®
Refinance and save
$4,318/mo
Est. payment
Refinancing to a lower rate could help reduce your monthly payments and save thousands over the life of the loan.
$4,318/mo
Est. payment
Explore your selling options
Work with a Zillow partner agent
Leverage their expertise and Zillow's premium Showcase listings to get your home seen by more buyers.
Get startedList with your own agent
Get your home in front of millions of buyers by listing it on Zillow.
Learn how to do itSell it yourself
Take full control of how buyers see your home on Zillow by listing For Sale by Owner (FSBO).
List your homeWhat's special
Lake houseGas log corner fireplaceLush landscapingRiver viewsPrivate officeLarge center islandSnack bar
Zillow last checked:
Listing updated:
Listed by:
Jeffrey Karnes, CSC 630-774-8926,
All Waterfront Real Estate Plus,
Robyn Eichler, CSC 847-508-2452,
All Waterfront Real Estate Plus
Bought with:
Janice Eichler
All Waterfront Real Estate Plus
Source: MRED as distributed by MLS GRID,MLS#: 12017372
Facts & features
Interior
Bedrooms & bathrooms
- Bedrooms: 3
- Bathrooms: 3
- Full bathrooms: 3
Rooms
- Room types: Utility Room-Lower Level, Storage, Deck, Foyer
Primary bedroom
- Features: Flooring (Carpet), Window Treatments (Blinds), Bathroom (Full)
- Level: Main
- Area: 220 Square Feet
- Dimensions: 20X11
Bedroom 2
- Features: Flooring (Carpet), Window Treatments (Blinds)
- Level: Main
- Area: 140 Square Feet
- Dimensions: 14X10
Bedroom 3
- Features: Flooring (Carpet)
- Level: Basement
- Area: 150 Square Feet
- Dimensions: 15X10
Deck
- Features: Flooring (Other)
- Level: Main
- Area: 560 Square Feet
- Dimensions: 35X16
Deck
- Features: Flooring (Sustainable)
- Level: Main
- Area: 135 Square Feet
- Dimensions: 15X9
Dining room
- Features: Flooring (Hardwood)
- Level: Main
- Area: 156 Square Feet
- Dimensions: 13X12
Family room
- Features: Flooring (Carpet), Window Treatments (Blinds)
- Level: Basement
- Area: 304 Square Feet
- Dimensions: 19X16
Foyer
- Features: Flooring (Carpet)
- Level: Main
- Area: 64 Square Feet
- Dimensions: 8X8
Kitchen
- Features: Kitchen (Island, Pantry-Closet), Flooring (Hardwood), Window Treatments (Blinds)
- Level: Main
- Area: 168 Square Feet
- Dimensions: 14X12
Laundry
- Features: Flooring (Carpet)
- Level: Basement
- Area: 230 Square Feet
- Dimensions: 23X10
Living room
- Features: Flooring (Hardwood), Window Treatments (Blinds)
- Level: Main
- Area: 380 Square Feet
- Dimensions: 20X19
Storage
- Features: Flooring (Carpet)
- Level: Basement
- Area: 77 Square Feet
- Dimensions: 11X7
Other
- Features: Flooring (Other)
- Level: Basement
- Area: 100 Square Feet
- Dimensions: 10X10
Heating
- Natural Gas, Forced Air
Cooling
- Central Air
Appliances
- Included: Double Oven, Range, Microwave, Dishwasher, Refrigerator, Washer, Dryer, Water Softener Owned, Gas Water Heater
- Laundry: Gas Dryer Hookup, In Unit
Features
- 1st Floor Bedroom, 1st Floor Full Bath, Open Floorplan
- Flooring: Hardwood
- Windows: Screens
- Basement: Finished,Full,Walk-Out Access
- Attic: Unfinished
- Number of fireplaces: 2
- Fireplace features: Wood Burning Stove, Gas Log, Gas Starter, Family Room, Living Room
Interior area
- Total structure area: 1,953
- Total interior livable area: 1,953 sqft
Property
Parking
- Total spaces: 6.5
- Parking features: Asphalt, Garage Door Opener, On Site, Other, Detached, Off Street, Driveway, Garage
- Garage spaces: 2.5
- Has uncovered spaces: Yes
Accessibility
- Accessibility features: No Disability Access
Features
- Stories: 1
- Patio & porch: Deck, Patio
- Exterior features: Boat Slip
- Has spa: Yes
- Spa features: Indoor Hot Tub
- Fencing: Fenced
- Has view: Yes
- View description: Water
- Has water view: Yes
- Water view: Water
- Waterfront features: Lake Front, River Front
Lot
- Size: 0.25 Acres
- Dimensions: 50X222X50X223
- Features: Water Rights
Details
- Additional structures: Boat Dock
- Parcel number: 0936179006
- Special conditions: None
- Other equipment: Water-Softener Owned, TV-Cable, Ceiling Fan(s), Fan-Whole House, Sump Pump
Construction
Type & style
- Home type: SingleFamily
- Architectural style: Ranch
- Property subtype: Single Family Residence
Materials
- Vinyl Siding, Clad Trim
- Roof: Asphalt
Condition
- New construction: No
- Year built: 1940
Details
- Builder model: WATERFRONT
Utilities & green energy
- Electric: Circuit Breakers, 200+ Amp Service
- Sewer: Septic Tank
- Water: Well
Community & HOA
Community
- Features: Lake, Dock, Water Rights, Street Paved
- Security: Carbon Monoxide Detector(s)
- Subdivision: Mineral Springs
HOA
- Services included: None
Location
- Region: Mchenry
Financial & listing details
- Price per square foot: $302/sqft
- Tax assessed value: $419,811
- Annual tax amount: $8,063
- Date on market: 4/6/2024
- Listing terms: Cash
- Ownership: Fee Simple
- Has irrigation water rights: Yes
Price history
| Date | Event | Price |
|---|---|---|
| 5/3/2024 | Sold | $589,500+9.2%$302/sqft |
Source:  MRED as distributed by MLS GRID #12017372 Report a problem MRED as distributed by MLS GRID #12017372 Report a problem | ||
| 4/9/2024 | Contingent | $540,000$276/sqft |
Source: MRED as distributed by MLS GRID #12017372 Report a problem | ||
| 4/6/2024 | Listed for sale | $540,000+83.1%$276/sqft |
Source: MRED as distributed by MLS GRID #12017372 Report a problem | ||
| 8/4/2017 | Sold | $295,000-10.3%$151/sqft |
Source: MRED as distributed by MLS GRID #09668569 Report a problem | ||
| 7/7/2017 | Pending sale | $329,000$168/sqft |
Source: All Waterfront Real Estate Plus #09668569 Report a problem | ||
| 6/27/2017 | Listed for sale | $329,000$168/sqft |
Source: All Waterfront Real Estate Plus #09668569 Report a problem | ||
| 6/24/2017 | Pending sale | $329,000$168/sqft |
Source: All Waterfront Real Estate Plus #09668569 Report a problem | ||
| 6/23/2017 | Listed for sale | $329,000-27.2%$168/sqft |
Source: All Waterfront Real Estate Plus #09668569 Report a problem | ||
| 5/30/2006 | Sold | $452,000+191.6%$231/sqft |
Source: Public Record Report a problem | ||
| 5/7/1997 | Sold | $155,000$79/sqft |
Source: Public Record Report a problem | ||
Public tax history
| Year | Property taxes | Tax assessment |
|---|---|---|
| 2025 | $10,594 +3.2% | $139,937 +9% |
| 2024 | $10,269 +2.4% | $128,394 +11.6% |
| 2023 | $10,033 +24.4% | $115,027 +19.6% |
| 2022 | $8,063 +5.2% | $96,158 +7.4% |
| 2021 | $7,668 +3.5% | $89,549 +4.4% |
| 2020 | $7,408 | $85,816 +5.3% |
| 2019 | -- | $81,489 +4.7% |
| 2018 | $7,725 +4.2% | $77,794 +6.5% |
| 2017 | $7,415 +3.5% | $73,012 +7% |
| 2016 | $7,165 | $68,236 +16.4% |
| 2013 | $7,165 | $58,626 -15.5% |
| 2011 | -- | $69,394 -7.6% |
| 2010 | -- | $75,110 -7.2% |
| 2009 | -- | $80,920 -1.4% |
| 2008 | -- | $82,085 +6.6% |
| 2006 | -- | $77,022 +12.9% |
| 2005 | $4,064 +11% | $68,211 +6.9% |
| 2004 | $3,663 +30% | $63,832 +32.6% |
| 2003 | $2,819 +0.2% | $48,148 +4.8% |
| 2002 | $2,812 +6.8% | $45,951 +4.1% |
| 2001 | $2,632 +1% | $44,154 +3.4% |
| 2000 | $2,605 | $42,698 |
Find assessor info on the county website
Neighborhood: 60051
Nearby homes
- $394,1003 bd2 ba1.5k sqft521 Mineral Springs Dr, McHenry, IL 60051Off Market
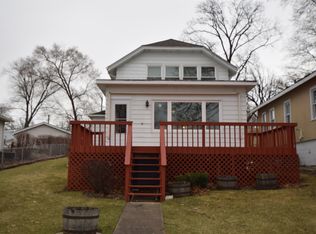
- $348,700-- bd1 ba725 sqft605 Mineral Springs Dr, McHenry, IL 60051Off Market
- $429,3002 bd2 ba2.5k sqft519 Mineral Springs Dr, McHenry, IL 60051Off Market
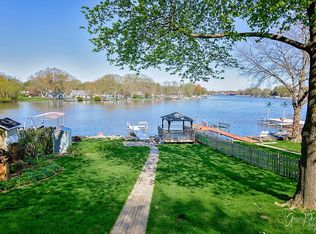
- $68,1333 bd3 ba-- sqft606 Mineral Springs Dr, McHenry, IL 60051Off Market
- $276,800-- bd1 ba557 sqft517 Mineral Springs Dr, McHenry, IL 60051Off Market
- $349,5002 bd1 ba912 sqft607 Mineral Springs Dr, McHenry, IL 60051Off Market
- $171,400-- bd-- ba700 sqft524 Mineral Springs Dr, McHenry, IL 60051Off Market
- $435,3003 bd2 ba1.6k sqft515 Mineral Springs Dr, McHenry, IL 60051Off Market
Nearby schools
GreatSchools rating
- 7/10Edgebrook Elementary SchoolGrades: PK-3Distance: 0.9 mi
- 6/10Mchenry Middle SchoolGrades: 6-8Distance: 1.2 mi
- NAMcHenry Community High SchoolGrades: 9-12Distance: 0.9 mi
Schools provided by the listing agent
- Elementary: Riverwood Elementary School
- Middle: Mchenry Middle School
- High: Mchenry Campus
- District: 15
Source: MRED as distributed by MLS GRID. This data may not be complete. We recommend contacting the local school district to confirm school assignments for this home.
Get a cash offer in 3 minutes
Find out how much your home could sell for in as little as 3 minutes with a no-obligation cash offer.
Estimated market value
$638,900
Get a cash offer in 3 minutes
Find out how much your home could sell for in as little as 3 minutes with a no-obligation cash offer.
Estimated market value
$638,900
- Illinois
- McHenry County
- Mchenry
- 60051
- 603 Mineral Springs Dr
Nearby cities
Nearby zip codes
Other Mchenry Topics
