SPLIT LEVEL HOME ON RUMSEY ISLAND * RECENT UPDATES * ARCHITECTURAL ROOF * VINYL SIDING * HIGH EFFICIENT HVAC * 2 FAMILY ROOMS - MAIN LEVEL FAMILY ROOM 26 X 11, LOWER LEVEL FAMILY ROOM 24 X 11 WITH FULL BATH AND WOOD BURNING FIRE PLACE * OPEN AND FLEXIBLE FLOOR PLAN * OVERSIZED GARAGE 26 X 15 * YOU WILL NOT BELIEVE THIS AMAZING LOT THE PROPERTY SITS ON .53 ACRES, DEEP FENCED BACK YARD IDEAL FOR ENTERTAINING WITH LARGE PATIO * ALSO WITH SIDE YARDS, PRIVATE AND GREAT FOR GARDENING, KIDS AND PETS * NO HOA * ON A QUITE COURT * SOME PHOTOS ARE VIRTUALLY STAGED * IMMEDIATE POSSESSION
For sale
$370,000
603 Monterey Ct, Joppa, MD 21085
3beds
1,848sqft
Single Family Residence
Built in 1972
0.53 Acres Lot
$369,500 Zestimate®
$200/sqft
$-- HOA
What's special
High efficient hvacVinyl sidingArchitectural roof
- 47 days
- 483
- 41
Zillow last checked:
Listing updated:
Listed by:
Robert Munson 410-917-4600,
Advance Realty, Inc. (410) 256-8700
Source: Bright MLS,MLS#: MDHR2058686
Facts & features
Interior
Bedrooms & bathrooms
- Bedrooms: 3
- Bathrooms: 2
- Full bathrooms: 2
Rooms
- Room types: Living Room, Dining Room, Primary Bedroom, Kitchen, Family Room, Foyer, Sun/Florida Room, Laundry, Bathroom 2, Bathroom 3
Primary bedroom
- Level: Upper
- Area: 156 Square Feet
- Dimensions: 12 X 13
Bathroom 2
- Level: Upper
- Area: 90 Square Feet
- Dimensions: 9 X 10
Bathroom 3
- Level: Upper
- Area: 81 Square Feet
- Dimensions: 9 X 9
Dining room
- Level: Main
- Area: 99 Square Feet
- Dimensions: 9 X 11
Family room
- Features: Basement - Finished, Fireplace - Wood Burning, Bathroom - Stall Shower
- Level: Lower
- Area: 264 Square Feet
- Dimensions: 11 X 24
Foyer
- Level: Main
- Area: 48 Square Feet
- Dimensions: 4 X 12
Kitchen
- Level: Main
- Area: 70 Square Feet
- Dimensions: 7 X 10
Laundry
- Level: Lower
- Area: 88 Square Feet
- Dimensions: 8 X 11
Living room
- Level: Main
- Area: 180 Square Feet
- Dimensions: 12 X 15
Other
- Level: Main
- Area: 297 Square Feet
- Dimensions: 11 X 27
Heating
- Forced Air, Natural Gas
Cooling
- Central Air, Electric
Appliances
- Included: Dryer, Washer, Dishwasher, Disposal, Refrigerator, Oven/Range - Gas, Gas Water Heater
- Laundry: Lower Level, Laundry Room
Features
- Kitchen - Galley, Dry Wall
- Flooring: Carpet, Laminate
- Doors: Insulated, Storm Door(s)
- Windows: Screens
- Basement: Connecting Stairway,Partial,Finished,Heated,Exterior Entry,Rear Entrance
- Number of fireplaces: 1
- Fireplace features: Screen
Interior area
- Total structure area: 1,848
- Total interior livable area: 1,848 sqft
- Finished area above ground: 1,848
- Finished area below ground: 0
Property
Parking
- Total spaces: 3
- Parking features: Garage Faces Front, Garage Door Opener, Inside Entrance, Oversized, Concrete, Driveway, Attached
- Attached garage spaces: 1
- Uncovered spaces: 2
Accessibility
- Accessibility features: None
Features
- Levels: Multi/Split,Three
- Stories: 3
- Patio & porch: Patio
- Pool features: None
- Fencing: Privacy,Back Yard
Lot
- Size: 0.53 Acres
- Dimensions: 114.00 x
- Features: Landscaped, Level, Rear Yard, Private, SideYard(s), Vegetation Planting
Details
- Additional structures: Above Grade, Below Grade
- Parcel number: 1301121049
- Zoning: R3
- Special conditions: Standard
Construction
Type & style
- Home type: SingleFamily
- Property subtype: Single Family Residence
Materials
- Vinyl Siding
- Foundation: Block
- Roof: Architectural Shingle
Condition
- New construction: No
- Year built: 1972
Utilities & green energy
- Sewer: Public Sewer
- Water: Public
Community & HOA
Community
- Subdivision: Rumsey Island
HOA
- Has HOA: No
Location
- Region: Joppa
Financial & listing details
- Price per square foot: $200/sqft
- Tax assessed value: $271,333
- Annual tax amount: $2,810
- Date on market: 8/17/2026
- Listing agreement: Exclusive Right To Sell
- Listing terms: Conventional,FHA,VA Loan
- Ownership: Fee Simple
Estimated market value
$369,500
$351,000 - $388,000
$2,556/mo
Price history
| Date | Event | Price |
|---|---|---|
| 9/18/2026 | Listed for sale | $370,000$200/sqft |
Source:  Bright MLS #MDHR2058686 Report a problem Bright MLS #MDHR2058686 Report a problem | ||
| 8/31/2026 | Pending sale | $370,000$200/sqft |
Source: Bright MLS #MDHR2058686 Report a problem | ||
| 8/17/2026 | Listed for sale | $370,000+105.6%$200/sqft |
Source: Bright MLS #MDHR2058686 Report a problem | ||
| 1/28/2016 | Sold | $180,000+2.9%$97/sqft |
Source: EXIT Realty solds #-6369437565866201966 Report a problem | ||
| 12/10/2015 | Pending sale | $174,900$95/sqft |
Source: Homepath #HR8681016 Report a problem | ||
| 12/3/2015 | Price change | $174,900-7.9%$95/sqft |
Source: Homepath #HR8681016 Report a problem | ||
| 10/31/2015 | Price change | $189,900-5%$103/sqft |
Source: Homepath #HR8681016 Report a problem | ||
| 9/30/2015 | Price change | $199,900-7%$108/sqft |
Source: Homepath #HR8681016 Report a problem | ||
| 9/3/2015 | Price change | $214,900-4.4%$116/sqft |
Source: Homepath #HR8681016 Report a problem | ||
| 8/1/2015 | Price change | $224,900-6.3%$122/sqft |
Source: Homepath #HR8681016 Report a problem | ||
| 7/1/2015 | Listed for sale | $239,900-26.8%$130/sqft |
Source: Berkshire Hathaway HomeServices PenFed Realty #HR8681016 Report a problem | ||
| 10/17/2014 | Sold | $327,859+134.2%$177/sqft |
Source: Public Record Report a problem | ||
| 5/10/1999 | Sold | $140,000$76/sqft |
Source: Public Record Report a problem | ||
Public tax history
| Year | Property taxes | Tax assessment |
|---|---|---|
| 2026 | $2,957 +5.7% | $271,333 +5.2% |
| 2025 | $2,798 +5.1% | $257,867 +5.5% |
| 2024 | $2,664 +2.9% | $244,400 +2.9% |
| 2023 | $2,588 +3% | $237,433 -2.9% |
| 2022 | $2,512 -1.3% | $244,400 +9.4% |
| 2021 | $2,546 -1.3% | $223,500 |
| 2020 | $2,579 | $223,500 |
| 2019 | $2,579 -8.7% | $223,500 -8.7% |
| 2018 | $2,826 | $244,900 |
| 2017 | $2,826 | $244,900 +7.4% |
| 2016 | -- | $227,967 +3.9% |
| 2015 | -- | $219,500 |
| 2014 | $2,576 | $219,500 |
| 2013 | -- | $219,500 -2.6% |
| 2012 | -- | $225,300 |
| 2011 | -- | $225,300 |
| 2010 | -- | $225,300 -20% |
| 2009 | -- | $281,560 +16.9% |
| 2008 | -- | $240,782 +20.4% |
| 2007 | -- | $200,006 +25.6% |
| 2006 | -- | $159,230 +4.8% |
| 2005 | -- | $151,996 +5% |
| 2004 | -- | $144,763 +5.3% |
| 2003 | -- | $137,530 +5.4% |
| 2002 | -- | $130,442 +5.7% |
| 2001 | -- | $123,356 |
Find assessor info on the county website
Monthly payment
Est. payment
Payment breakdown
Explore the cost of this home by adjusting the details. Changes won't be saved.Climate risks
Neighborhood: 21085
Nearby schools
Schools provided by the listing agent
- District: Harford County Public Schools
Source: Bright MLS. This data may not be complete. We recommend contacting the local school district to confirm school assignments for this home.
Similar homes
- $425,0004 bd4 ba2.3k sqft1704 Philadelphia Rd, Joppa, MD 21085For Sale

 MLS ID #MDHR2056106, Laura Snyder, American Premier Realty, LLC. Bright MLS
 - $369,9003 bd2 ba1.6k sqft9910 Maidbrook Rd, Baltimore, MD 21234For Sale
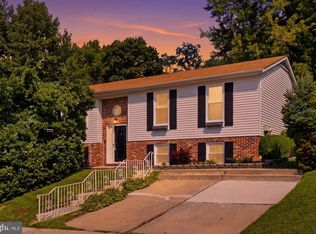 MLS ID #MDBC2172388, Sandy Usiak, RE/MAX Results. Bright MLS
 - $299,9003 bd1 ba1k sqft7410 Gunpowder Rd, Middle River, MD 21220For Sale
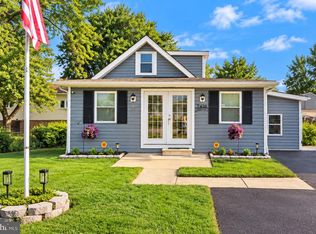 MLS ID #MDBC2177496, Geri Riley, ExecuHome Realty. Bright MLS
 - $379,9004 bd2 ba2k sqft3917 Longley Rd, Abingdon, MD 21009For Sale
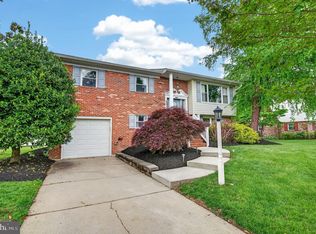 MLS ID #MDHR2053588, cory willems, Keller Williams Gateway LLC. Bright MLS
 - $368,0004 bd2 ba1.5k sqft12 Beefwood Ct, Baltimore, MD 21221For SaleMLS ID #MDBC2172562, Joyce Lanahan, The Cornerstone Agency, LLC. Bright MLS
- $368,9994 bd2 ba1.8k sqft9405 Thornewood Ct, Baltimore, MD 21234For SaleMLS ID #MDBC2167986, DIPENDRA BHATTARAI, Ghimire Homes. Bright MLS
- $365,0004 bd2 ba1.8k sqft8756 Lackawanna Ave, Baltimore, MD 21234For SaleMLS ID #MDBC2175250, Sunna Ahmad, Cummings & Co. Realtors. Bright MLS
- $449,9003 bd2 ba1.7k sqft9817 Gunforge Rd, Perry Hall, MD 21128For SaleMLS ID #MDBC2172288, Bethanie Fincato, Cummings & Co. Realtors. Bright MLS
- $366,5003 bd2 ba1.8k sqft1929 Sue Creek Dr, Baltimore, MD 21221For SaleMLS ID #MDBC2172566, Andrew Undem, Berkshire Hathaway HomeServices Homesale Realty. Bright MLS
- $339,0003 bd2 ba1.1k sqft4323 Slater Ave, Baltimore, MD 21236For SaleMLS ID #MDBC2175554, Kimber Wallace, Cummings & Co. Realtors. Bright MLS
- $365,0003 bd3 ba1.2k sqft8603 Delegge Rd, Rosedale, MD 21237For SaleMLS ID #MDBC2173540, Michael Nugent, Corner House Realty. Bright MLS
- $319,9003 bd2 ba1.8k sqft2716 Maple Ave, Parkville, MD 21234For SaleMLS ID #MDBC2177460, Brendan Butler, Cummings & Co. Realtors. Bright MLS
- $355,0004 bd3 ba2.1k sqft2629 Ebony Rd, Baltimore, MD 21234For SaleMLS ID #MDBC2176794, AJ Javaid, Samson Properties. Bright MLS
- $475,0004 bd3 ba1.5k sqft925 Cromwell Bridge Rd, Baltimore, MD 21286For SaleMLS ID #MDBC2173400, Veronica Sniscak, Compass. Bright MLS
- $380,0003 bd2 ba1.9k sqft4216 Thorncliff Rd, Nottingham, MD 21236For SaleMLS ID #MDBC2172950, Song Hong, Turn Key Homes Litmited Libability. Bright MLS
- $325,0003 bd2 ba1.2k sqft12 Hallview Ct, Nottingham, MD 21236For SaleMLS ID #MDBC2177610, Samantha He, DMV Landmark Realty, LLC. Bright MLS
- $440,0003 bd2 ba1.9k sqft8802 Littlewood Rd, Baltimore, MD 21234For SaleMLS ID #MDBC2173616, Michele Reid, Cummings & Co. Realtors. Bright MLS
- $358,0003 bd2 ba1.5k sqft5126 McFaul Rd, Baltimore, MD 21206For SaleMLS ID #MDBC2171574, Leslie O Carter, Carter Real Estate, Inc.. Bright MLS
- $489,9003 bd2 ba2.3k sqft4516 E Joppa Rd, Perry Hall, MD 21128For SaleMLS ID #MDBC2172396, Nate Young, Cummings & Co. Realtors. Bright MLS
